
Join Login
2200 Rhodes Road, Reno, NV 89521 Photo

15 Total Photos [Click to View All]

2200 Rhodes Road
Reno, NV 89521
$649,000
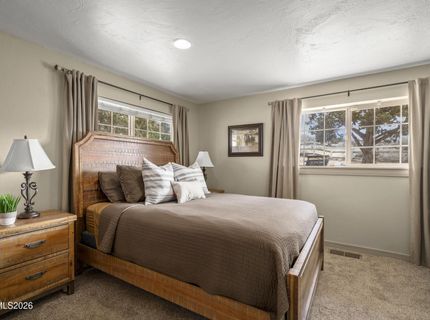
2 Beds | 2 full Baths | 960 sqft | 2.00 Acreage

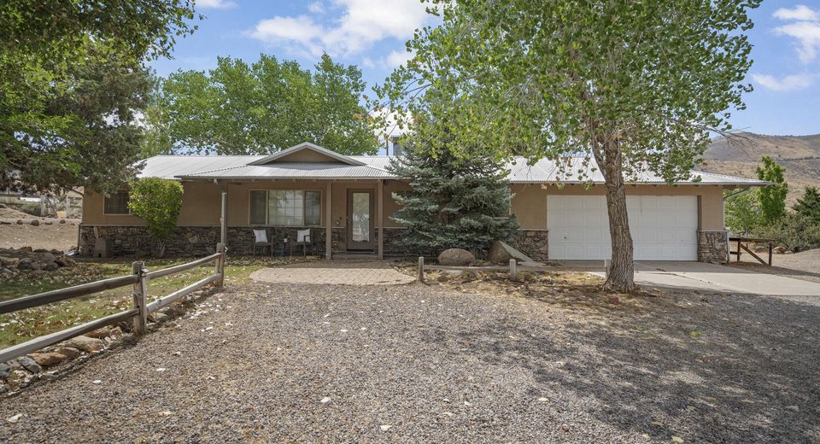
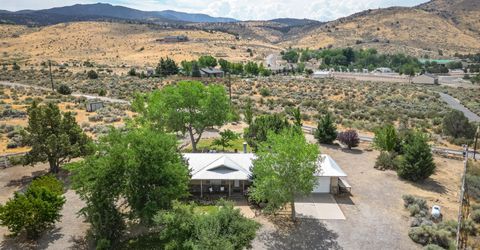
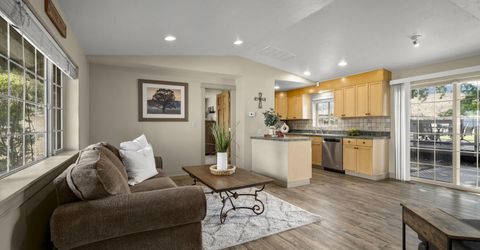
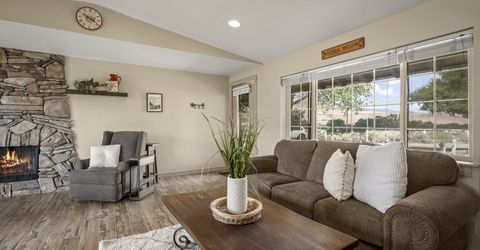
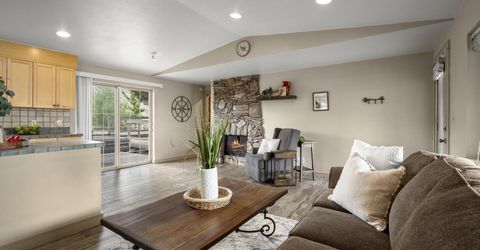
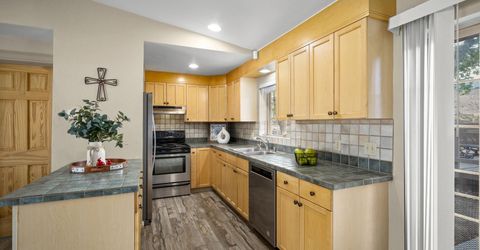
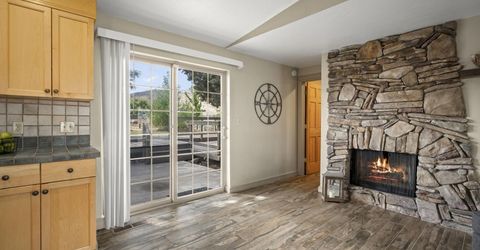
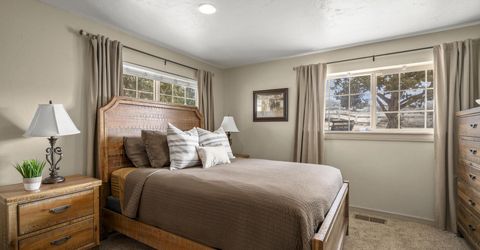
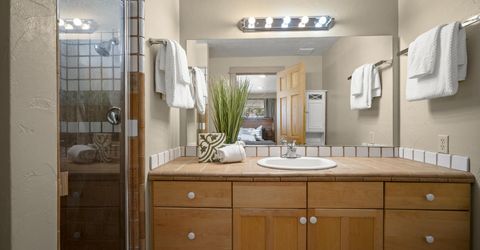
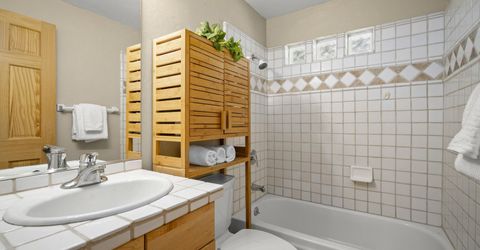
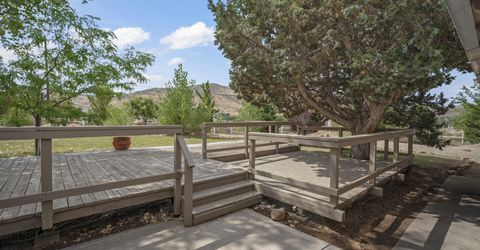
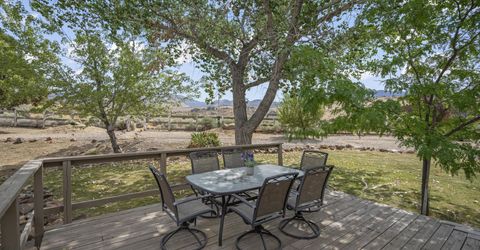
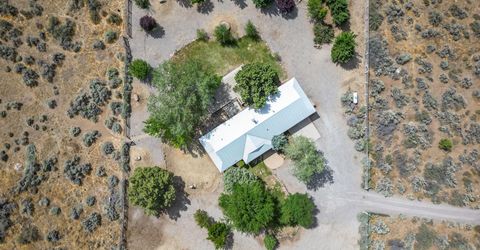
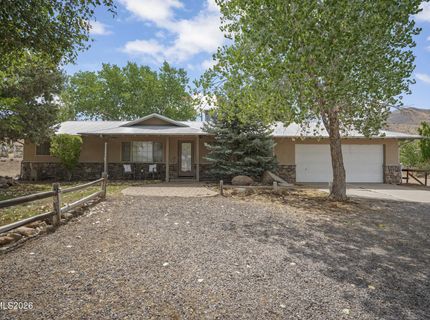
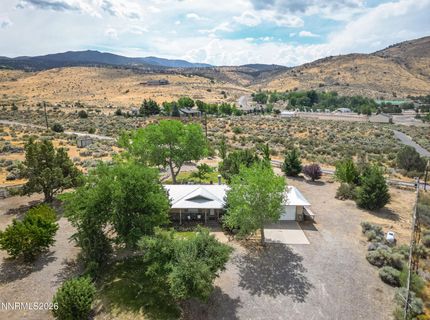
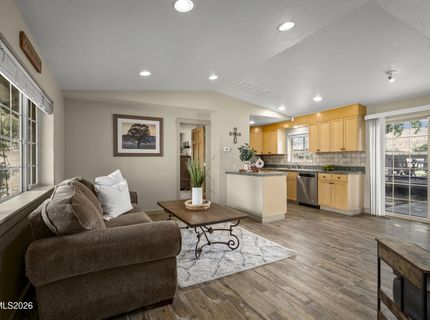
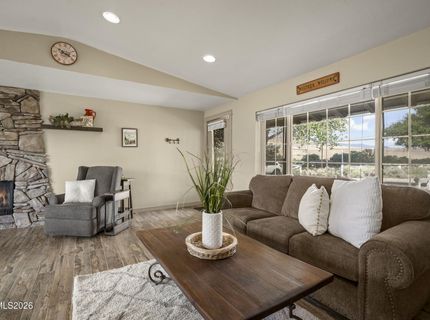
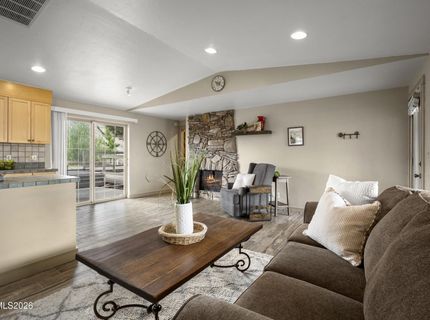
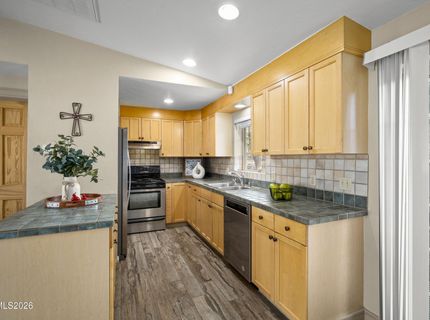
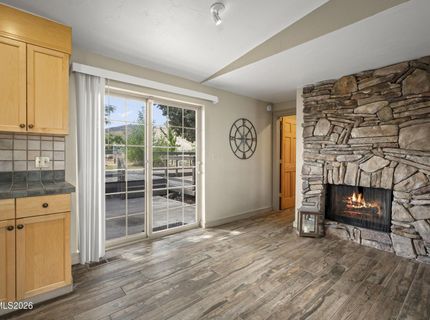
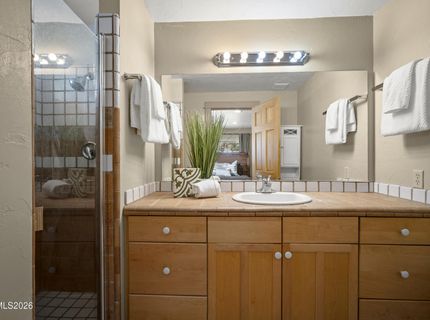
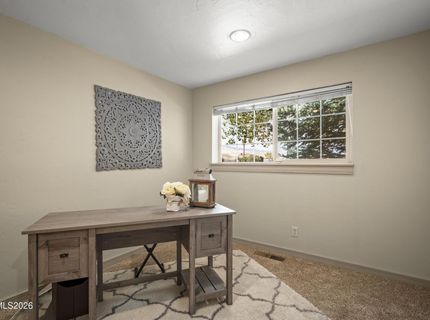
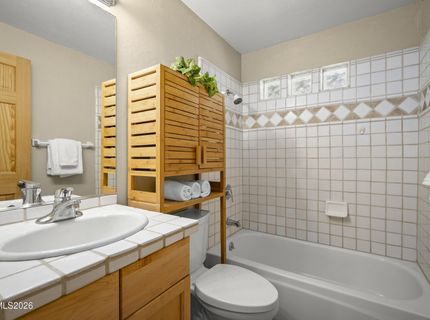
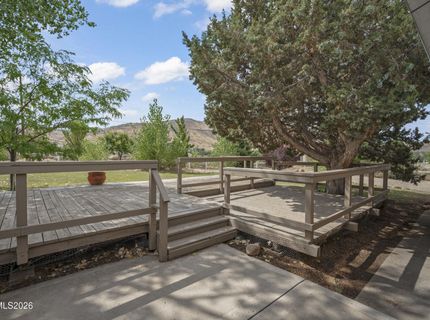
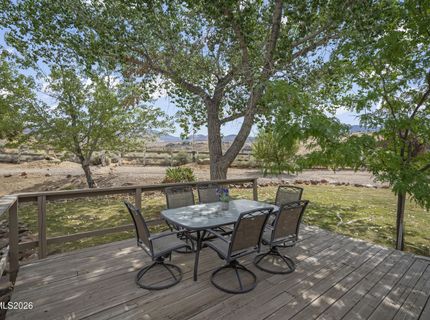
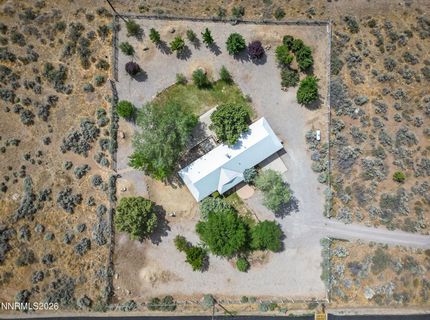
Peaceful living in beautiful Pleasant Valley. This 2 acre parcel features a 2 bedroom, 2 bath, 2 car garage cabin, with beautiful views of mountains and valley. Upgraded with stucco exterior, luxury vinyl flooring, rock surround fireplace, stainless appliances, kitchen/baths and more. Outdoor sitting areas with grass and mature trees to enjoy the outdoors and take in the quiet setting. A cute place to call your own, room to expand. Bring toys and horses and enjoy one of Reno hidden valleys.

Listed By / Presented By

Listed By

Agency Name: Coldwell Banker Select Mt Rose
Agent Name: Terri Cole
Agency Phone: 775-849-8500
Agent Phone: 775-772-2466

agent picture

Presented By

Agent Name: Erin Kennedy
Agent Phone: 480.678.1844
Agency Title: Chase International Real Estate

IDX logo

Property Details

Property Type: Residential - Single Family
Cooling: Central Air
Fireplaces: 1
Garage: 2 car attached
Heating: Forced Air, Propane
Lot Size: 2.00 Acres
Roof Type: Composition
Stories: 1.0
Taxes: $1,691
Year Built: 1976
MLS ID: 260010590

Feature Descriptions

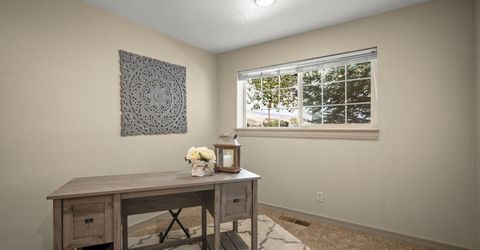
Additional Rooms: Bedroom/Office Main Floor
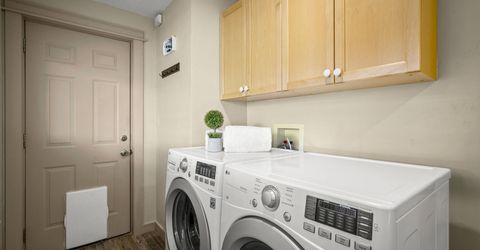
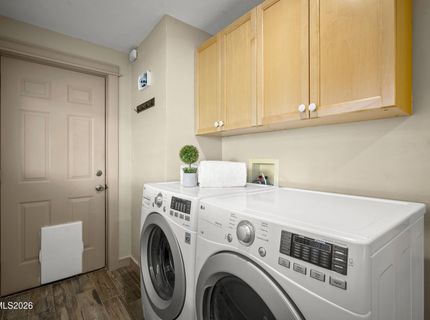
Appliances: Dryer, Disposal, Dishwasher, Electric Range, Washer
City Limits: No
Construction Type: Site/Stick-Built
Cooling Y/N: Yes
Dining: Great Room
Exterior: Stucco
Fencing: Full
Fireplace: Wood Burning
Fireplace Y/N: Yes
Flooring: Luxury Vinyl
Foundation: Crawl Space
Heating Y/N: Yes
Horse Y/N: Yes
Kitchen: Built-In Dishwasher, Disposal, Kitchen Island
Laundry Features: In Hall, Cabinets
Living Room: Great Room
Lot Features: Level, Sprinklers In Front, Sloped Up
Master Bedroom: Shower Stall
OtherStructures: None
Parcel #: 017-390-03
Parking: Attached, Garage, Garage Door Opener, RV Access/Parking, Additional Parking, Garage Door Opener Controls
Patio/Porch: Deck, Covered, Uncovered, Porch
Road Frontage: Public
Road Responsibility: Public Maintained Road
Security Features: Smoke Detector(s)
Sewer: Septic Tank
Special View Info: Desert, Mountain(s), Valley
Sprinklers: Front
SQFT Living: 960
Utilities: Cable Available, Electricity Connected, Phone Available, Internet Available
Water: Well
Water Rights Y/N: No
Window Features: Double Pane Windows, Vinyl Frames

Amenities

Kitchen Island

Schools

High School: Galena
Middle School: Marce Herz
Elementary School: Pleasant Valley

Neighborhood Map

Driving Directions

Demographics

Estimate My Payments

  • Estimated Payment
    $1,774.60
  • Principal & Interest
    $1,444.39
  • Property Tax
    $140.92
  • Homeowner's Insurance
    $189.29
(Payments are an estimate and may vary by lender)

Mortgage Calculator

Change Payment Information

%
years/fixed
yearly
yearly (est.)
Contact Photo

We're Here to Help

Connect with our team of knowlegable local agents to guide your next move with style and grace.

Login to My Homefinder