
Join Login
223 Ski Court, Unit # A, Stateline, NV 89449 Photo

30 Total Photos [Click to View All]

223 Ski Court, # A
Stateline, NV 89449
$530,000
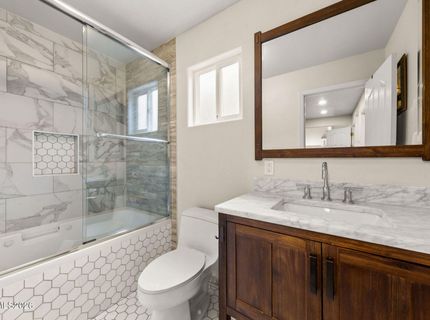
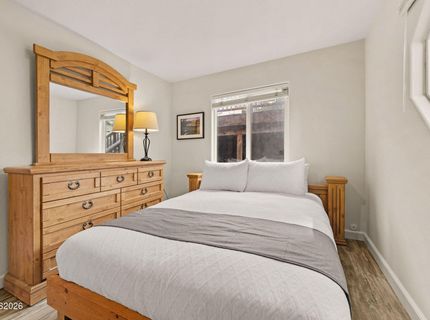
3 Beds | 2 full Baths | 920 sqft | 0.03 Acreage

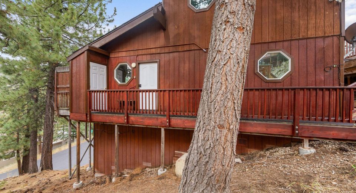
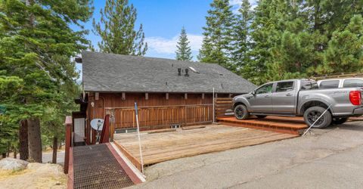
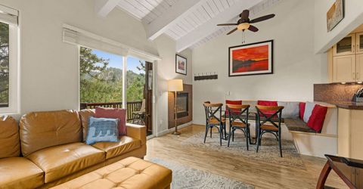
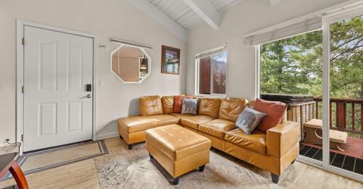
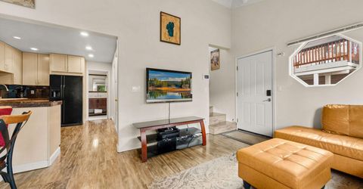
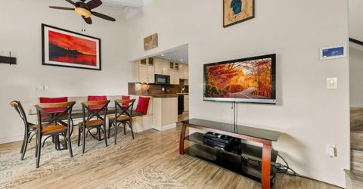
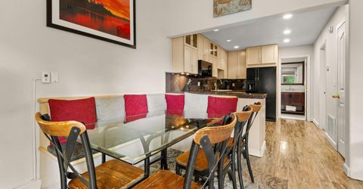
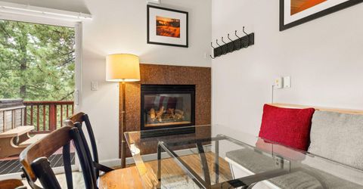
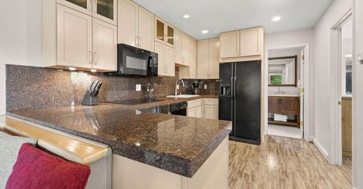
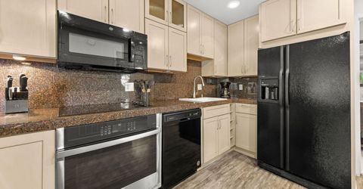
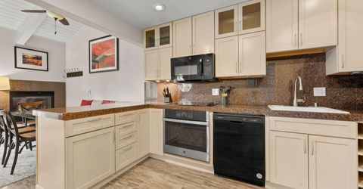
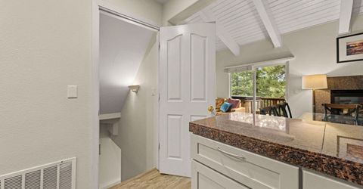
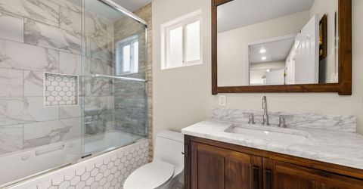
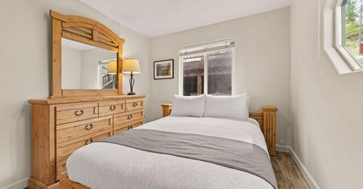
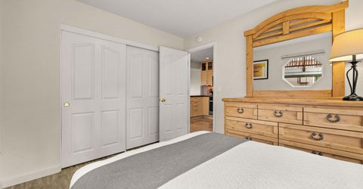
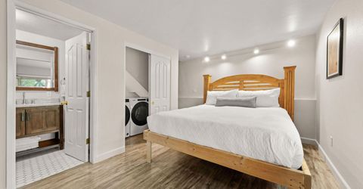
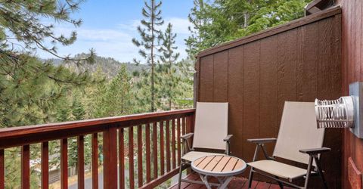
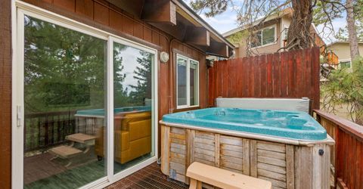
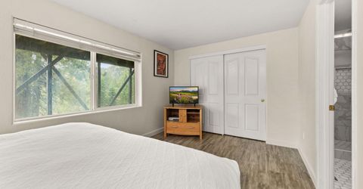
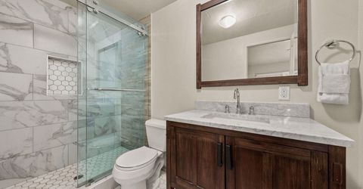
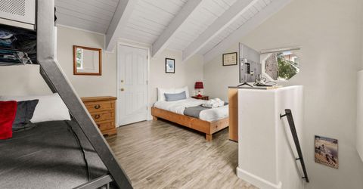
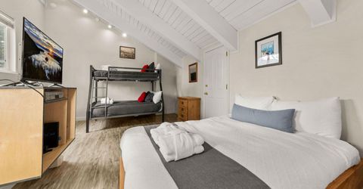
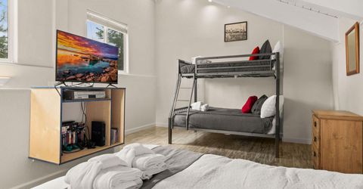
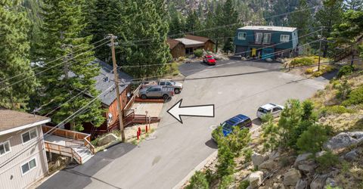
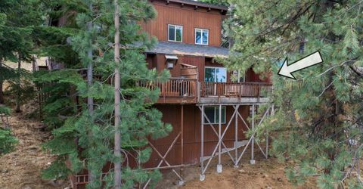
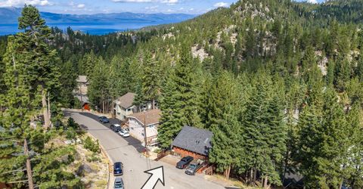
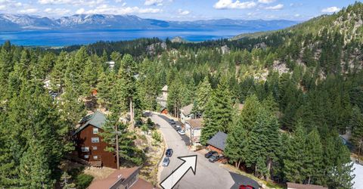
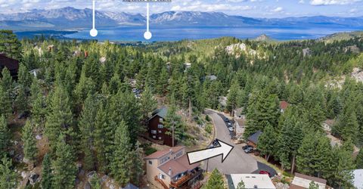
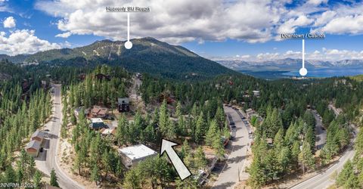
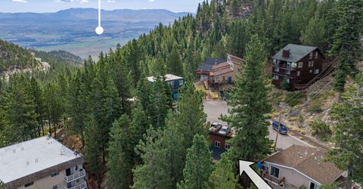
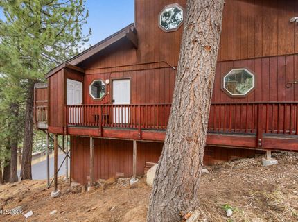
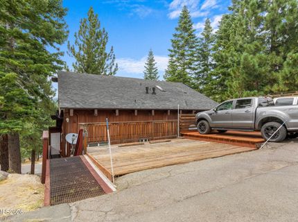
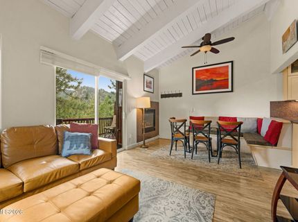
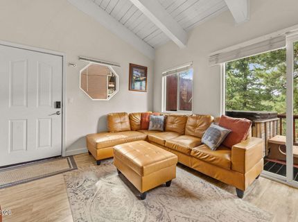
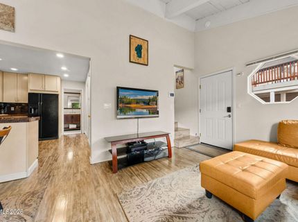
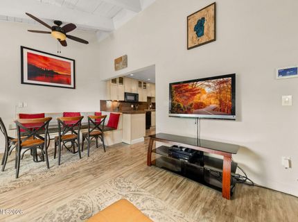
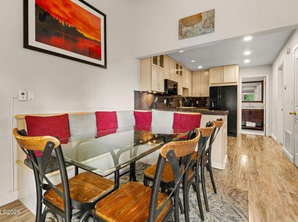
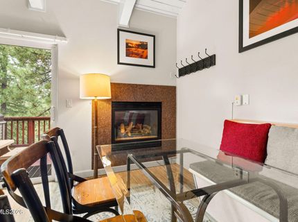
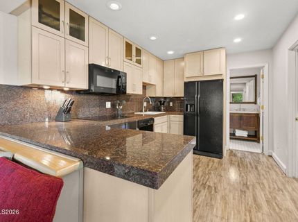
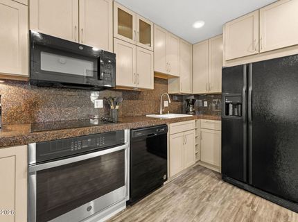
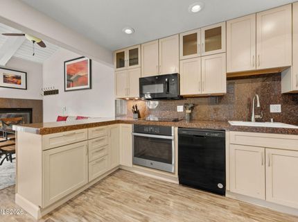
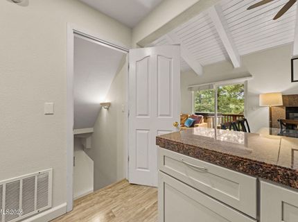
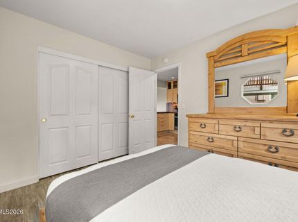
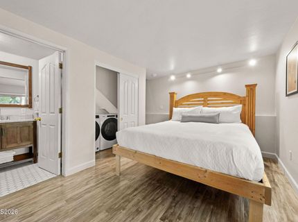
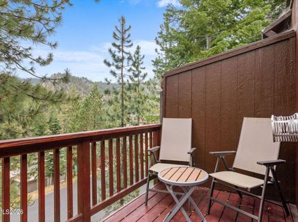
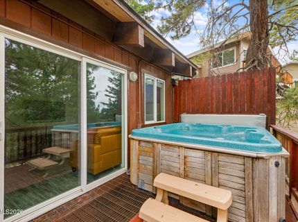
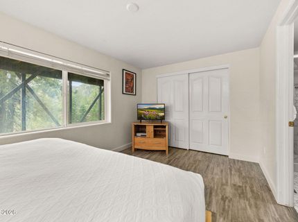
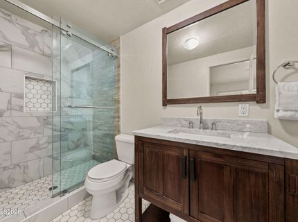
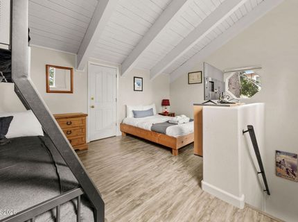
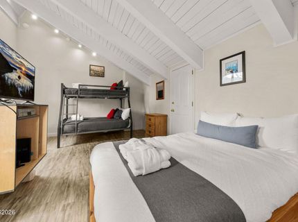
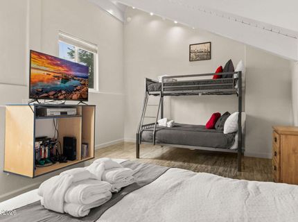
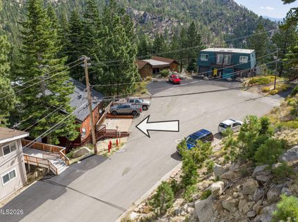
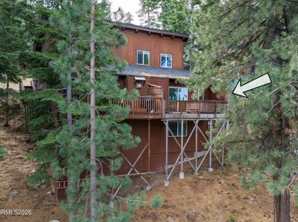
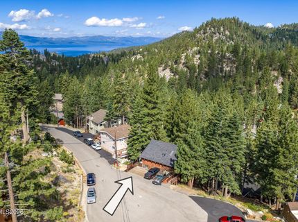
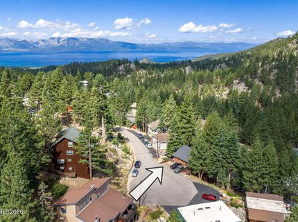
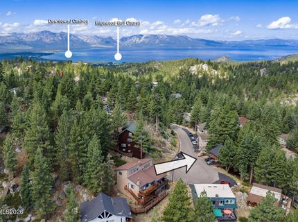
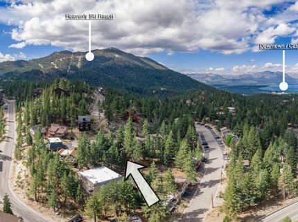
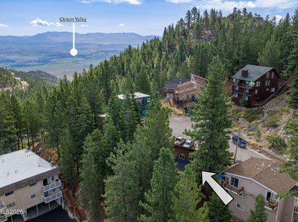
Tahoe Mountain Living at Its Finest! Welcome to your own Tahoe getaway! This beautifully located 3-bedroom, 2-bath townhome offers the perfect combination of mountain comfort, outdoor living, and income potential. Nestled at the end of a private cul-de-sac, the home offers added privacy and peaceful forest views. Relax in the private hot tub on the spacious back deck after a day on the slopes, or enjoy your morning coffee surrounded by the beauty of the Tahoe forest. Inside, the well-appointed kitchen opens seamlessly to the living area, creating a comfortable space for entertaining and relaxing. The thoughtful floor plan also provides easy access to the primary bedroom. Outdoor enthusiasts will love the location, just minutes from Heavenly Ski Resort, hiking and biking trails, and all that South Lake Tahoe has to offer. For those looking for a vacation rental opportunity, this property is a VHR-permitted Heavenly Hot Spot and has successfully passed its required inspections. A recent inspection report is also available, and many of the identified repairs have already been completed. Additional highlights include a new roof installed in 2025, convenient front parking, a private hot tub, forest views, and a desirable location close to Tahoe's year-round recreation. Whether you're looking for a Tahoe vacation home, investment property, or both, this one is ready to enjoy!

Listed By / Presented By

Listed By

Agency Name: Coldwell Banker Select ZC
Agent Name: Kimberly Williams
Agency Phone: 775-588-4531
Agent Phone: 530-545-2866

agent picture

Presented By

Agent Name: Erin Kennedy
Agent Phone: 480.678.1844
Agency Title: Chase International Real Estate

IDX logo

Property Details

Property Type: Residential - Condominium
Fireplaces: 1
Heating: Forced Air, Natural Gas
Lot Size: 0.03 Acres
Roof Type: Composition, Shingle
Stories: 3.0
Taxes: $2,079
Year Built: 1977
MLS ID: 260010559

Feature Descriptions

Additional Rooms: None
Association Fee Includes: Snow Removal
City Limits: No
Construction Type: Site/Stick-Built
Days on Site: 2
Dining: Ceiling Fan(s), High Ceilings, Living Room Combination
Exterior: Wood Siding
Fireplace: Gas, Insert, Dining Room
Fireplace Y/N: Yes
Flooring: Carpet, Ceramic Tile, Luxury Vinyl
Foundation: Crawl Space
Heating Y/N: Yes
HOA Amenities: Ski Accessible, None
HOA Fee: $800/Semi-AnnuallyAppliances:
HOA Y/N: Yes
Kitchen: Built-In Dishwasher, Built-In Microwave, Disposal, Electric Cooktop, Sliding Shelves
Laundry Features: Washer Hookup, Electric Dryer Hookup, In Bedroom
Living Room: Great Room, High Ceilings
Lot Features: Cul-De-Sac, Sloped Down, Wooded
Master Bedroom: None, Shower Stall
OtherStructures: None
Parcel #: 1319-19-710-017
Parking: None
Patio/Porch: Deck, Uncovered
Road Frontage: Public
Road Responsibility: Public Maintained Road
Security Features: Smoke Detector(s), Keyless Entry
Sewer: Public Sewer
Special View Info: Mountain(s), Trees/Woods
Sprinklers: None
SQFT Living: 920
Utilities: Electricity Available, Natural Gas Available, Sewer Available, Water Available
Water: Public
Water Rights Y/N: No
Window Features: Vinyl Frames

Amenities

Ceiling Fan(s)
High Ceilings
Vaulted Ceiling(s)

Schools

High School: Whittell - Grades 9-12
Middle School: Kingsbury(Closed)
Elementary School: Zephyr Cove

Neighborhood Map

Driving Directions

Demographics

Estimate My Payments

  • Estimated Payment
    $1,507.38
  • Principal & Interest
    $1,179.55
  • Property Tax
    $173.25
  • Homeowner's Insurance
    $154.58
(Payments are an estimate and may vary by lender)

Mortgage Calculator

Change Payment Information

%
years/fixed
yearly
yearly (est.)
Contact Photo

We're Here to Help

Connect with our team of knowlegable local agents to guide your next move with style and grace.

Login to My Homefinder