
Join Login
2350 Soprano Drive, Reno, NV 89521 Photo

21 Total Photos [Click to View All]

2350 Soprano Drive
Reno, NV 89521
$610,000
3 Beds | 2 full 1 partial Baths | 1711 sqft | 0.08 Acreage

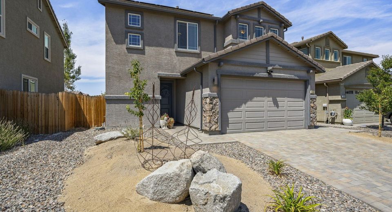
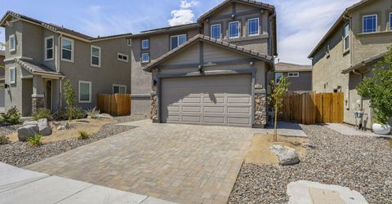
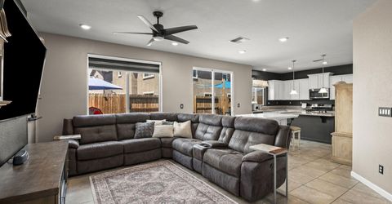
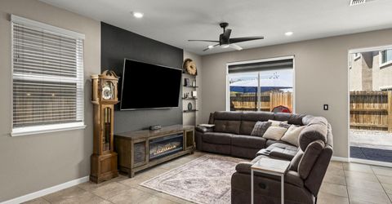
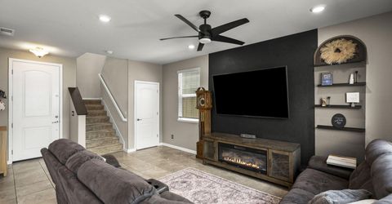
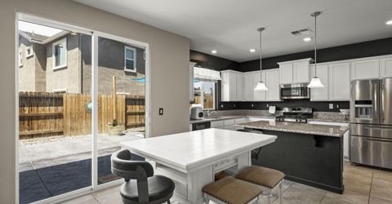
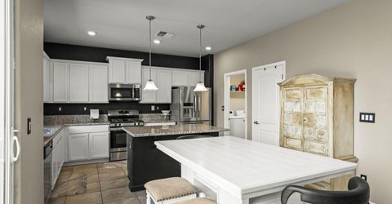
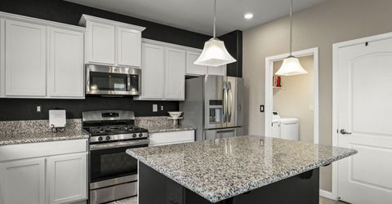
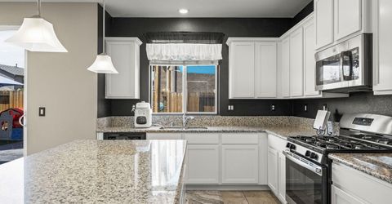
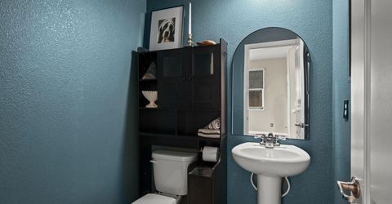
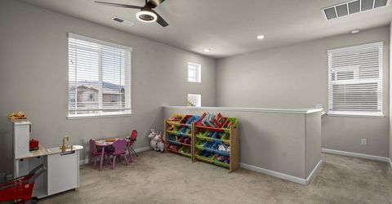
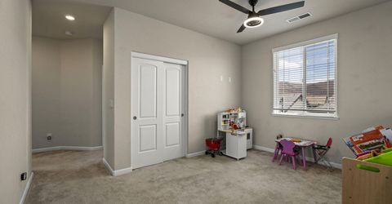
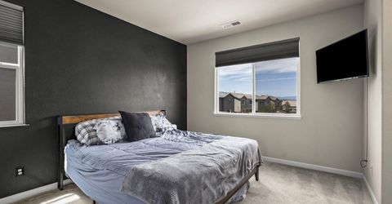
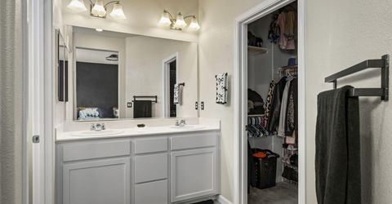
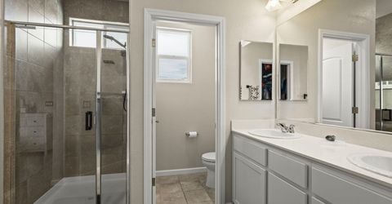
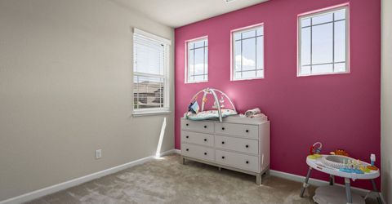

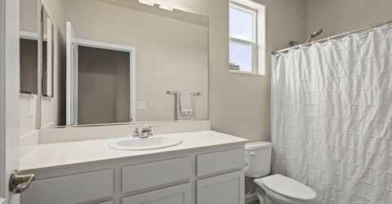
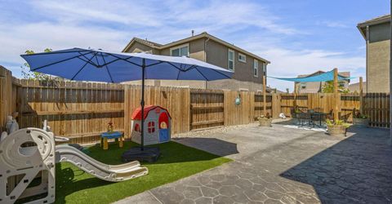
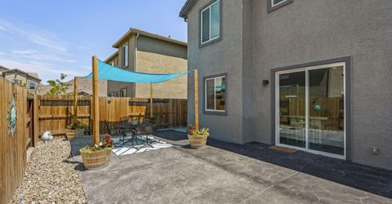
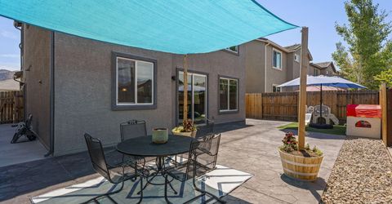
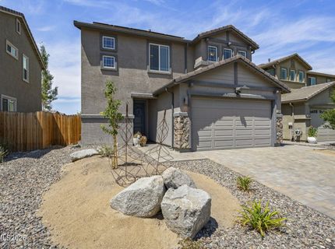
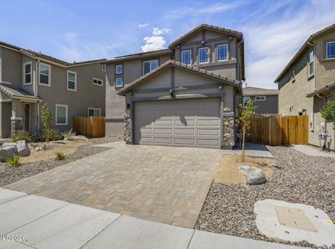
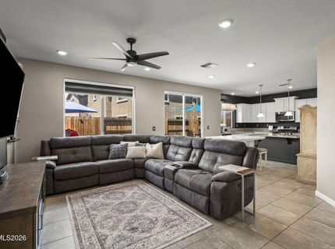
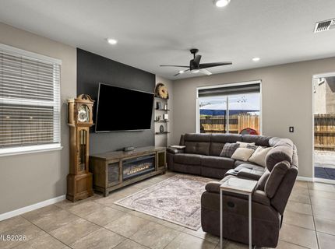
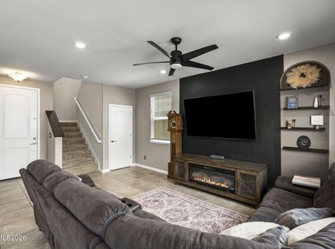
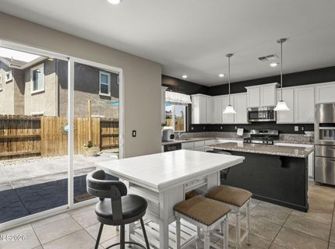
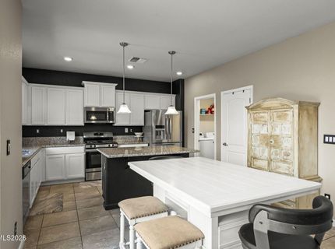
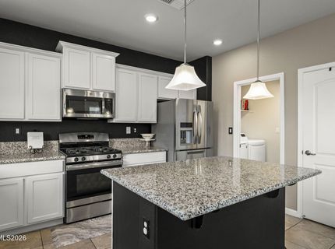
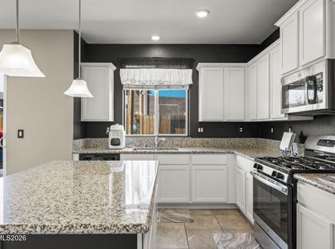
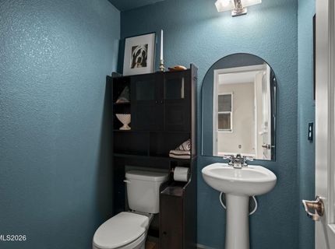
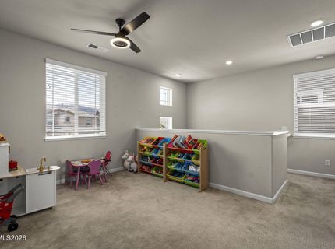
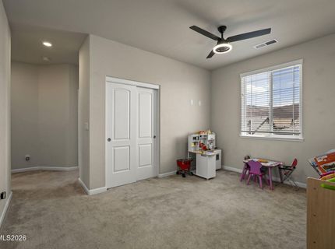
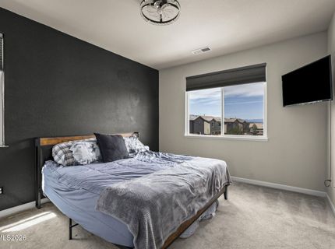
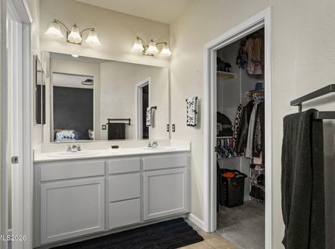
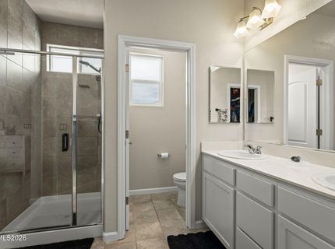
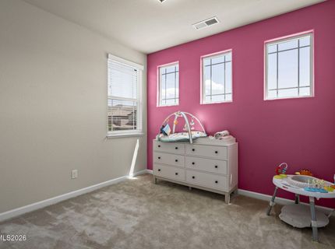
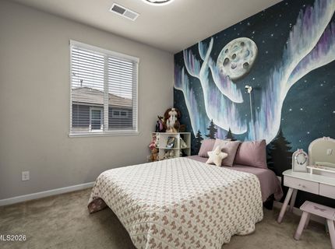
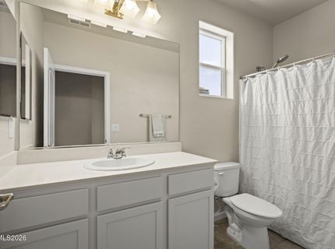
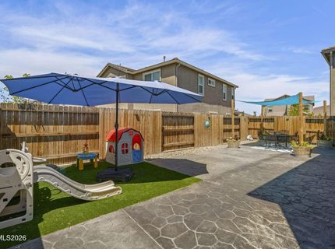
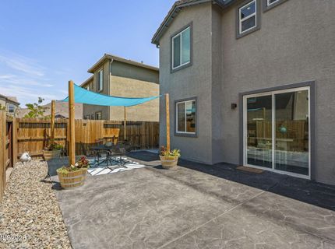
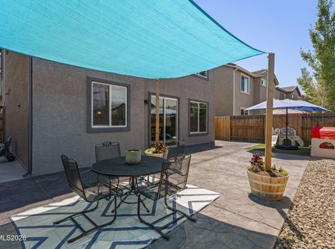
Welcome to Silver Vista at Cyan Village, where modern comfort meets the best of South Reno living! Built in 2020, this beautifully maintained 3-bedroom, 2.5-bath home offers 1,711 square feet of thoughtfully designed living space with stylish upgrades throughout. Beautiful cabinetry, upgraded lighting and finishes add warmth and character, while abundant storage keeps everyday living organized and effortless. The home also features a solar energy system, adding another desirable feature for today's homeowner. Step outside to enjoy refreshed front yard landscaping and a backyard designed for relaxing, playing, and entertaining, complete with a sun-shade structure perfect for enjoying Reno's beautiful seasons. One of this home's standout features is its location adjacent to Cyan Park-an incredible neighborhood amenity with expansive open fields, pickleball courts, a well-equipped children's playground, walking paths, a dog park, splash pad, and seasonal summer food trucks. With highly-rated schools nearby and convenient access to shopping, dining, recreation, and everything South Reno has to offer, this home brings together comfort, community, and convenience. Lovingly refreshed and ready for new memories to be made, this is a home that has been enjoyed, cared for, and prepared for its next owners to love just as much. Your next chapter begins here!

Listed By / Presented By

Listed By

Agency Name: Keller Williams Group One Inc.
Agent Name: Debby Shaw
Agency Phone: 775-823-8787
Agent Phone: 775-843-7312

agent picture

Presented By

Agent Name: Erin Kennedy
Agent Phone: 480.678.1844
Agency Title: Chase International Real Estate

IDX logo

Property Details

Property Type: Residential - Single Family
Cooling: Attic Fan, Central Air, Electric
Garage: 2 car attached
Heating: Electric, Forced Air, Natural Gas, Solar
Lot Size: 0.08 Acres
Roof Type: Tile
Stories: 2.0
Taxes: $4,807
Year Built: 2020
MLS ID: 260010450

Feature Descriptions

Additional Rooms: Loft
City Limits: Yes
Construction Type: Site/Stick-Built
Cooling Y/N: Yes
Days on Site: 2
Dining: Family Room Combination, Kitchen Combination
Exterior: Batts Insulation, Stucco
Family Room: Ceiling Fan(s), Kitchen Combination
Fencing: Back Yard
Flooring: Carpet, Ceramic Tile
Foundation: Slab
Heating Y/N: Yes
HOA Fee: $115/QuarterlyHOA Fee 2:
HOA Y/N: Yes
Kitchen: Built-In Dishwasher, Built-In Microwave, Built-In Single Oven, Disposal, Gas Cooktop, Kitchen Island, Pantry
Laundry Features: Washer Hookup, Laundry Room, Shelves, Electric Dryer Hookup
Living Room: None
Lot Features: Landscaped, Level, Sprinklers In Front
Master Bedroom: Ceiling Fan(s), Double Sinks, Shower Stall, Walk-In Closet(s)
OtherStructures: None
Parcel #: 165-312-08
Parking: Attached, Garage, Garage Door Opener, Garage Door Opener Controls
Patio/Porch: Uncovered
Road Frontage: Public
Road Responsibility: Public Maintained Road
Security Features: Carbon Monoxide Detector(s), Fire Alarm, Smoke Detector(s), Video Doorbell
Sewer: Public Sewer
Special View Info: Mountain(s), Peek
Sprinklers: Automatic, Drip System, Front, Smart System
SQFT Living: 1711
Utilities: Cable Available, Electricity Connected, Natural Gas Connected, Phone Available, Sewer Connected, Water Connected, Cellular Coverage, Internet Connected, Water Meter Installed
Water: Public
Water Rights Y/N: No
Window Features: Blinds, Double Pane Windows, Low-Emissivity Windows, Window Coverings, Vinyl Frames

Amenities

Ceiling Fan(s)
Smart Thermostat
Loft
Kitchen Island
Pantry
Walk-In Closet(s)
Rain Gutters

Schools

High School: Damonte
Middle School: Depoali
Elementary School: Nick Poulakidas

Neighborhood Map

Driving Directions

Demographics

Estimate My Payments

  • Estimated Payment
    $1,936.10
  • Principal & Interest
    $1,357.60
  • Property Tax
    $400.58
  • Homeowner's Insurance
    $177.92
(Payments are an estimate and may vary by lender)

Mortgage Calculator

Change Payment Information

%
years/fixed
yearly
yearly (est.)
Contact Photo

We're Here to Help

Connect with our team of knowlegable local agents to guide your next move with style and grace.

Login to My Homefinder