
Join Login
274 Beverly Way, Gardnerville, NV 89460 Photo

51 Total Photos [Click to View All]

274 Beverly Way
Gardnerville, NV 89460
$1,100,000
3 Beds | 2 full Baths | 2316 sqft | 1.02 Acreage

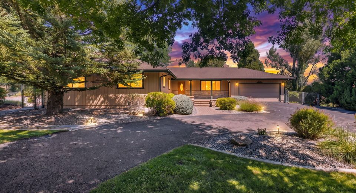
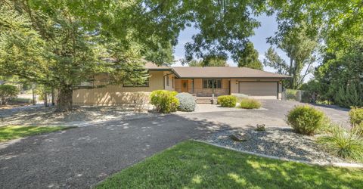
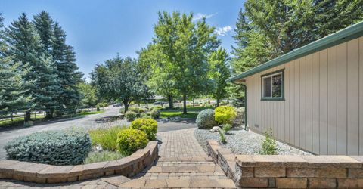
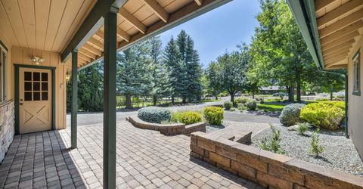
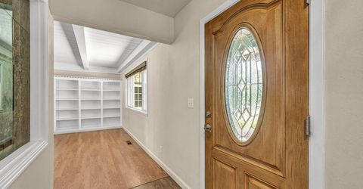
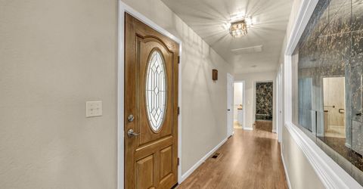
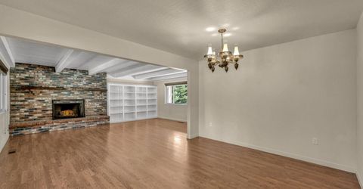
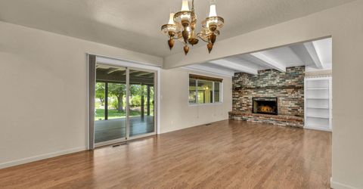
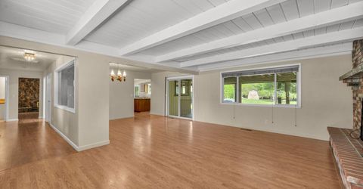
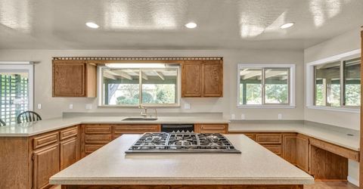
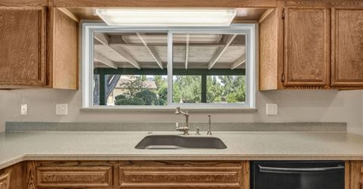
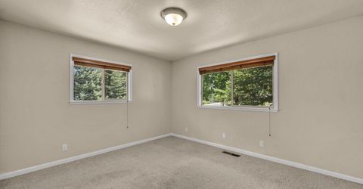
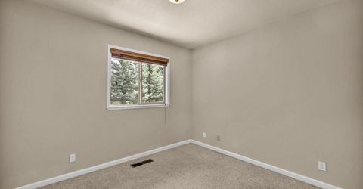
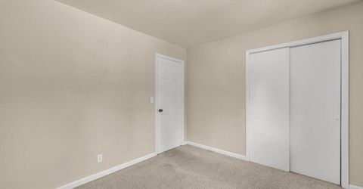
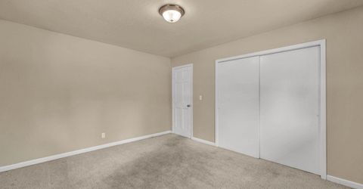
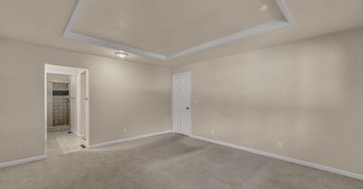
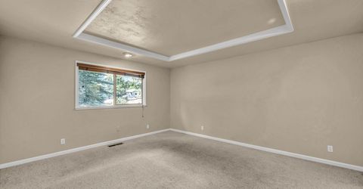
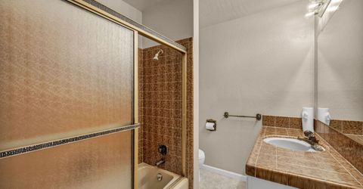
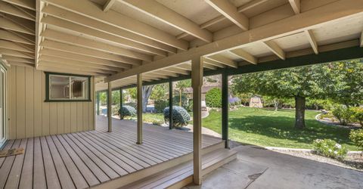
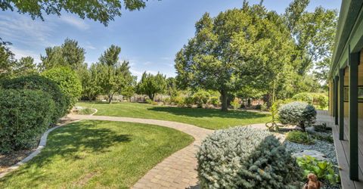
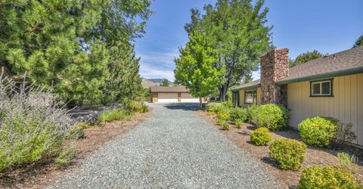
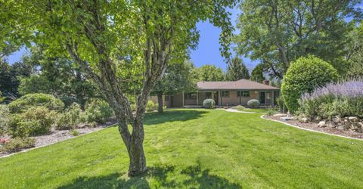
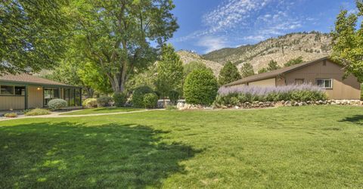
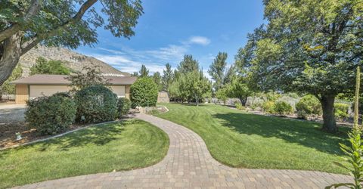
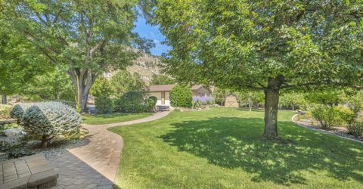
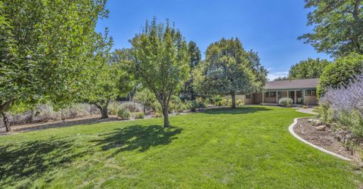
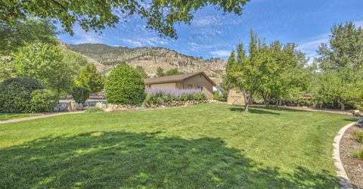
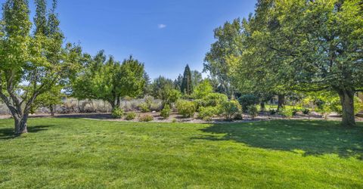
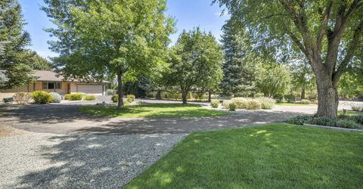
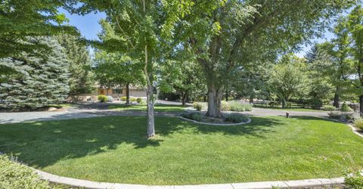
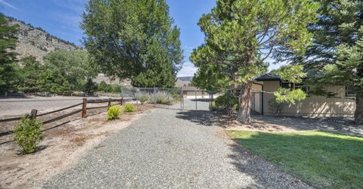
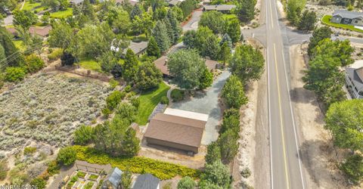

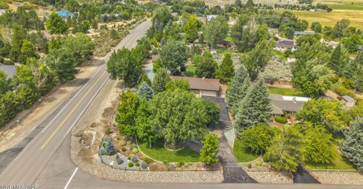
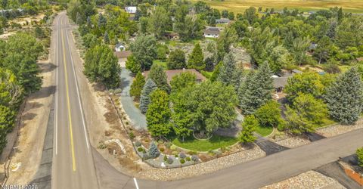
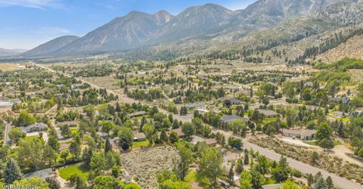
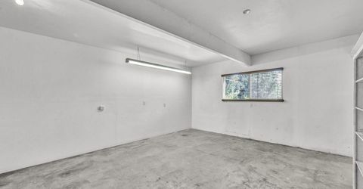
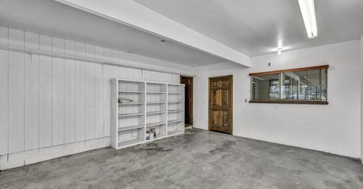
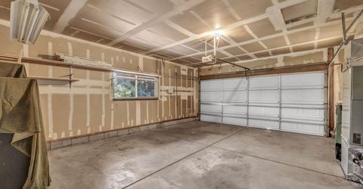
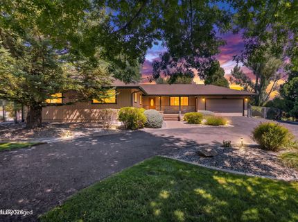
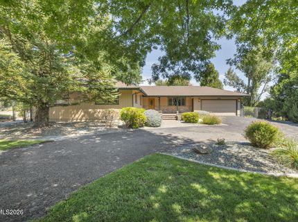
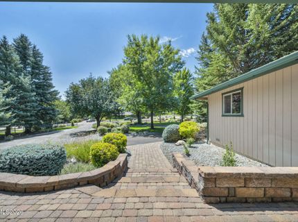
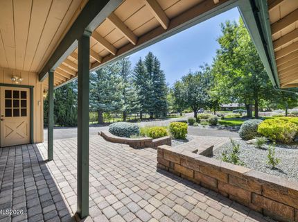
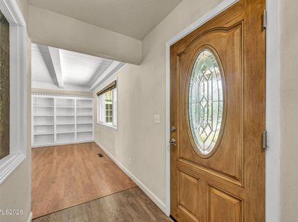
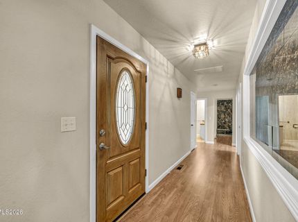
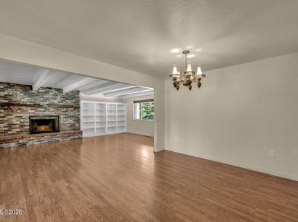
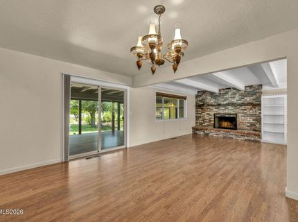
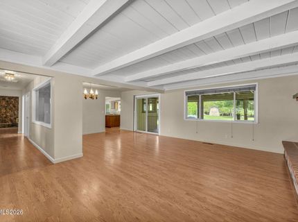
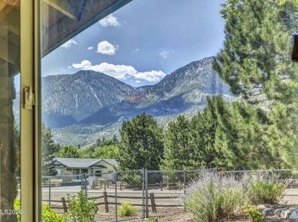
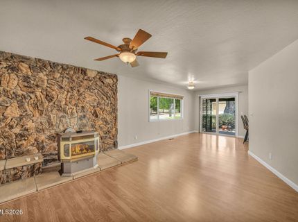
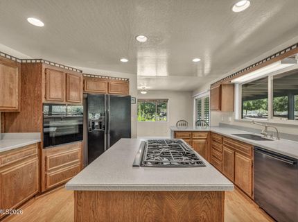
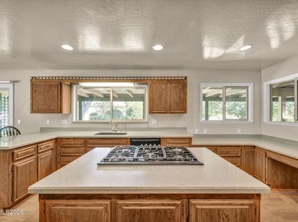
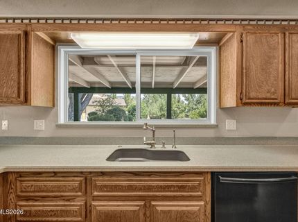
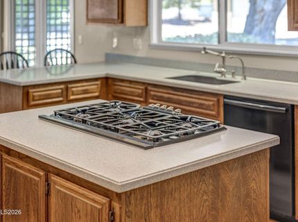
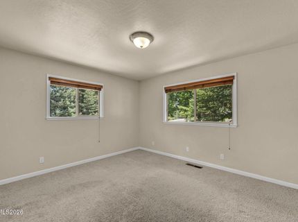
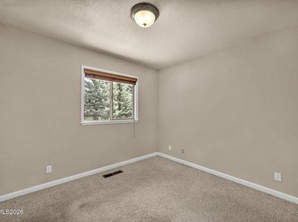
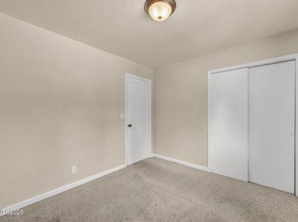
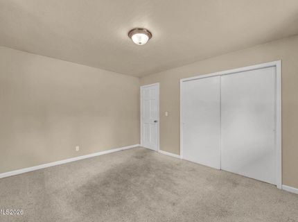
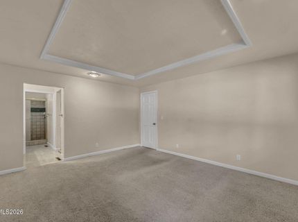
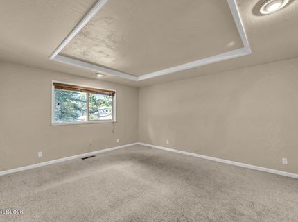
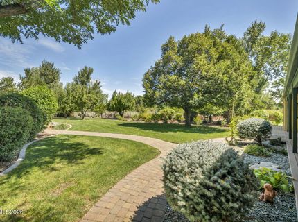
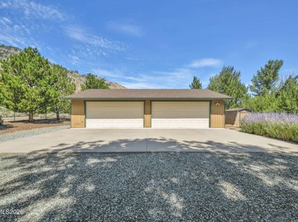
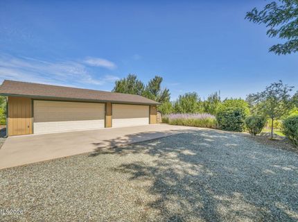
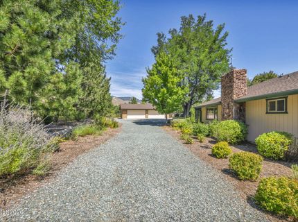
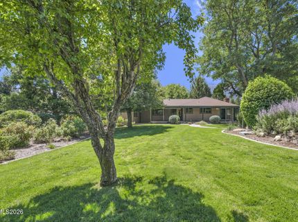
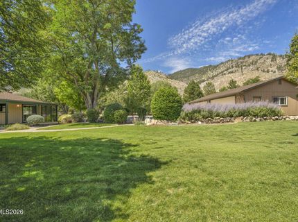
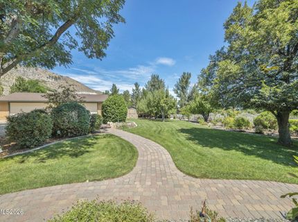
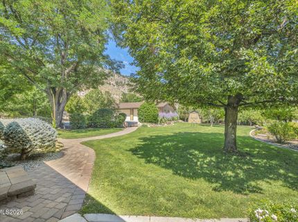
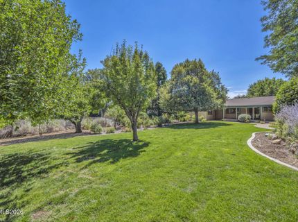
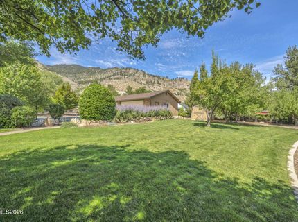
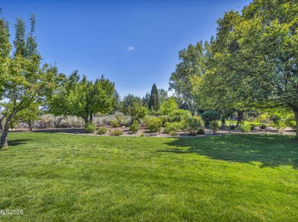
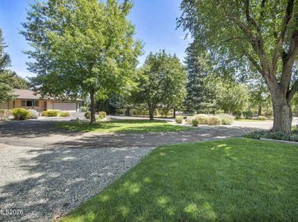
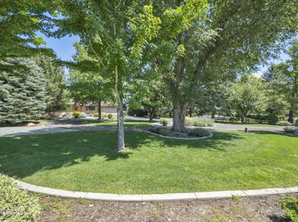
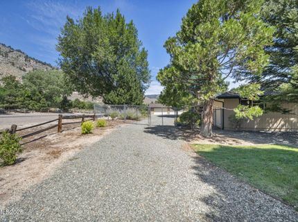
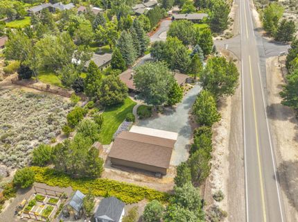
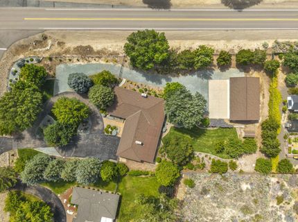
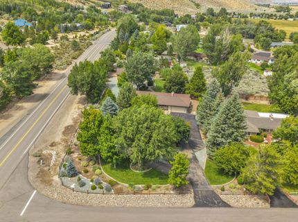
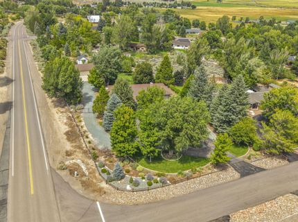
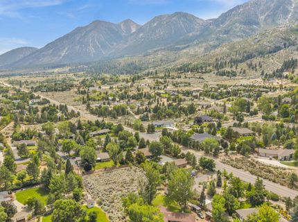
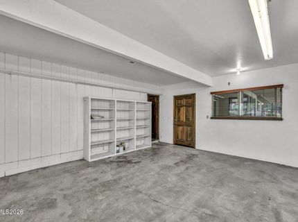
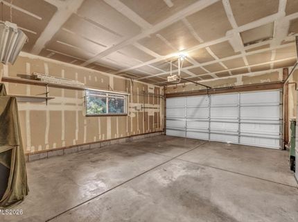
Welcome to 274 Beverly Way! This 3-bedroom, 2-bathroom home sits on just over an acre in Gardnerville and offers the space, privacy, and peaceful setting that make Carson Valley living so special. With approximately 2,316 square feet, the home has a spacious and comfortable layout with plenty of natural light and room to make it your own. The main living areas flow nicely together, while the kitchen offers plenty of cabinetry, counter space, and functionality for everyday living. Step outside and you'll quickly see what makes this property special. The 1.02-acre lot is surrounded by mature trees and established landscaping, creating a private and inviting setting with plenty of room to enjoy the outdoors. Whether you're looking for space to entertain, garden, relax, or simply enjoy having a little more room between you and your neighbors, this property gives you so many possibilities. Located in Gardnerville, you can enjoy the quiet and space of a larger property while still being conveniently close to town and everything Carson Valley has to offer. With 3 bedrooms, 2 bathrooms, over 2,300 square feet, an attached garage, and just over an acre of land, 274 Beverly Way is one you'll want to see in person!

Listed By / Presented By

Listed By

Agency Name: Intero
Agent Name: Jaquelynn Trulli
Agency Phone: 775-783-5330
Agent Phone: 775-901-8099

agent picture

Presented By

Agent Name: Erin Kennedy
Agent Phone: 480.678.1844
Agency Title: Chase International Real Estate

IDX logo

Property Details

Property Type: Residential - Single Family
Cooling: Central Air
Fireplaces: 2
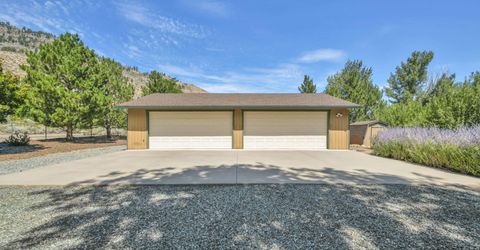
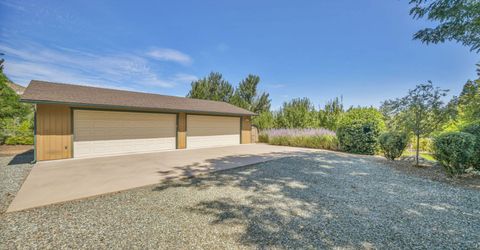
Garage: 6 car attached
Heating: Oil
Lot Size: 1.02 Acres
Roof Type: Composition, Pitched
Stories: 1.0
Taxes: $3,287
Year Built: 1979
MLS ID: 260010438

Feature Descriptions

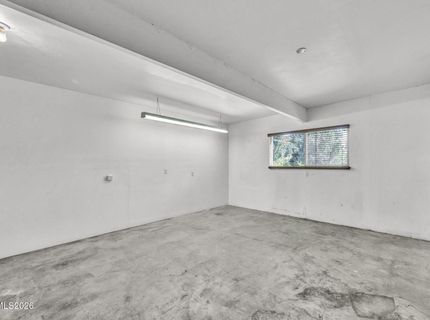
Additional Rooms: Bedroom/Office Main Floor, Workshop
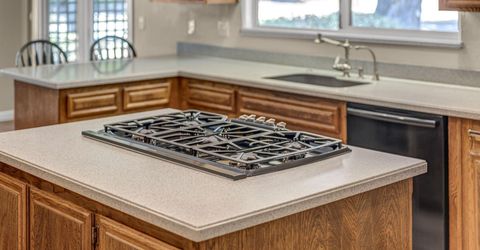
Appliances: Dryer, Disposal, Dishwasher, Electric Oven, Gas Range, Microwave, Refrigerator, Self Cleaning Oven, Washer, Oven, Gas Cooktop
City Limits: Yes
Construction Type: Site/Stick-Built
Cooling Y/N: Yes
Days on Site: 2
Dining: Family Room Combination, Separate/Formal Room
Exterior: Stone Veneer, Wood Siding
Family Room: Ceiling Fan(s)
Fencing: Full
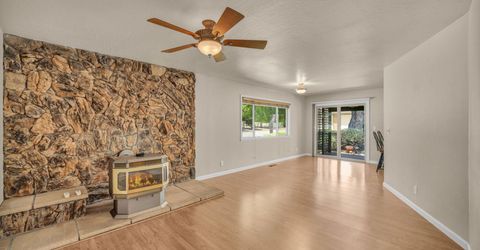
Fireplace: Pellet Stove, Wood Burning, Living Room, Family Room
Fireplace Y/N: Yes
Flooring: Carpet, Laminate, Wood
Foundation: Crawl Space
Heating Y/N: Yes
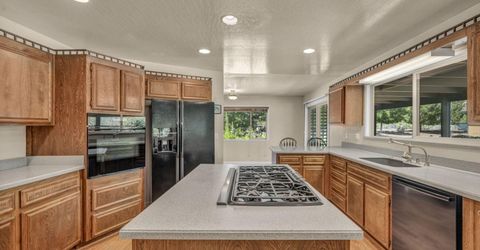
Kitchen: Breakfast Bar, Built-In Dishwasher, Built-In Microwave, Built-In Single Oven, Disposal, Gas Cooktop, Kitchen Island, Sliding Shelves
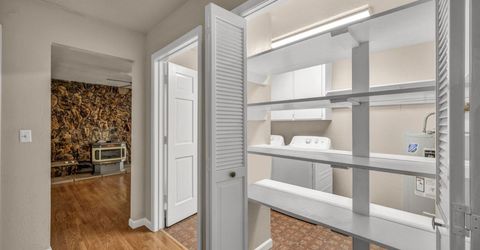
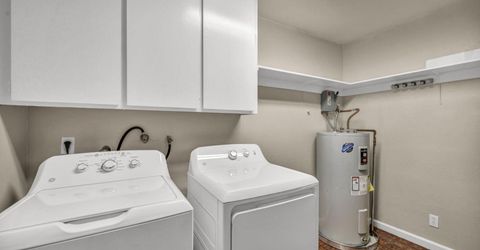
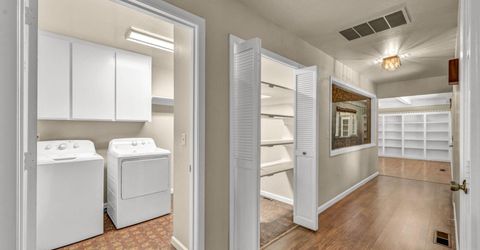
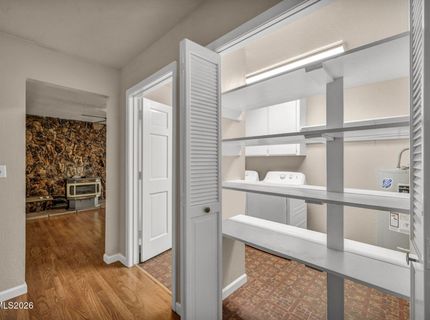
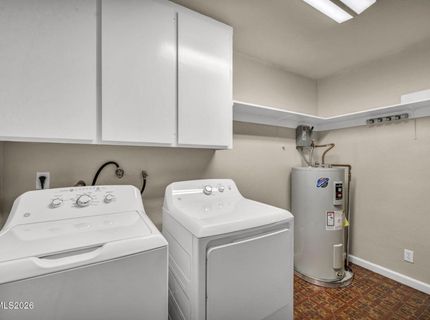
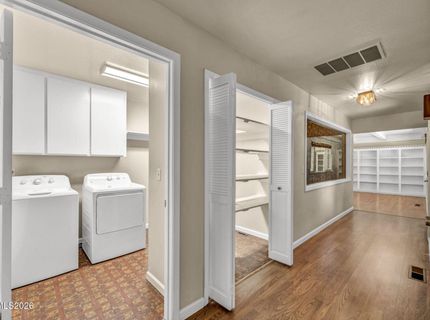
Laundry Features: In Hall, Washer Hookup, Laundry Room, Cabinets, Shelves, Gas Dryer Hookup
Living Room: Separate/Formal Room
Lot Features: Landscaped, Level, Sprinklers In Front, Sprinklers In Rear
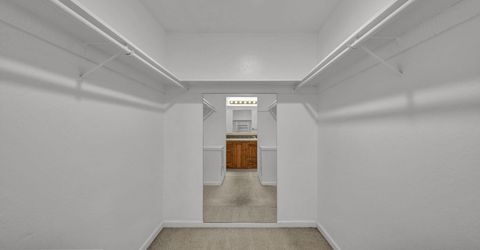
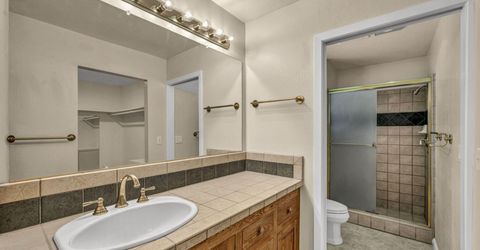
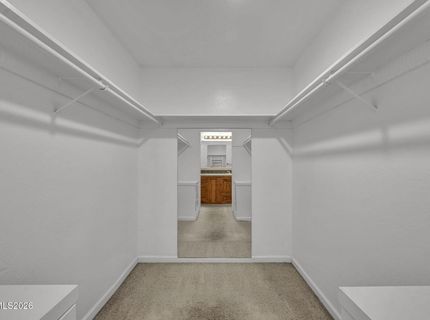
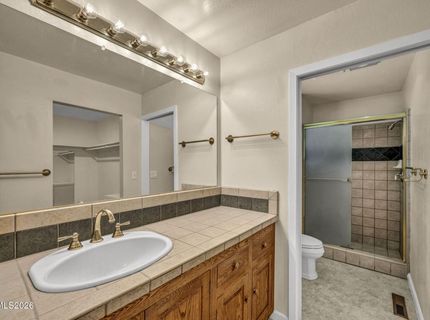
Master Bedroom: On Main Floor, Shower Stall, Walk-In Closet(s)
Other Equipment: Air Purifier
OtherStructures: Outbuilding, Shed(s), Storage, Workshop
Parcel #: 1219-03-001-020
Parking: Attached, Detached, Garage, Garage Door Opener, Parking Pad, RV Access/Parking, Additional Parking, Garage Door Opener Controls
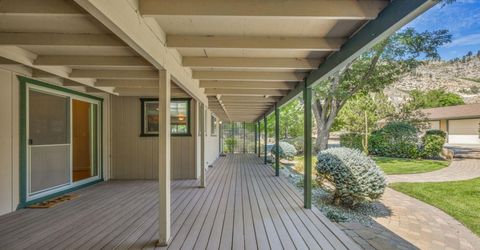
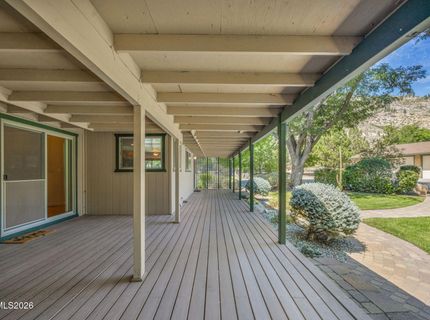
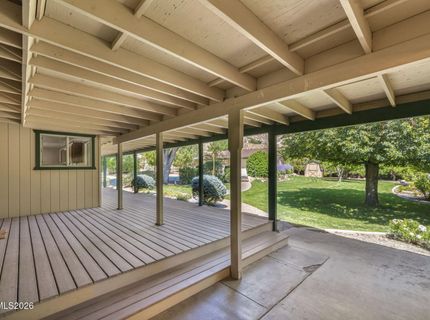
Patio/Porch: Deck, Patio, Covered, Porch
Road Frontage: City Street
Road Responsibility: Public Maintained Road
Security Features: Smoke Detector(s), Security Lights
Sewer: Septic Tank
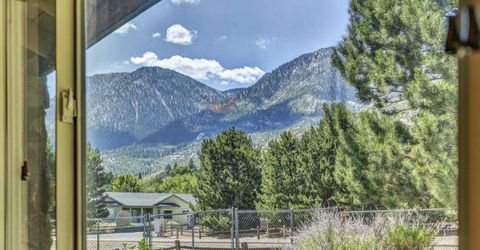
Special View Info: Mountain(s), Trees/Woods
Sprinklers: Automatic, Drip System, Front, Rear
SQFT Living: 2316
Utilities: Electricity Available
Water: Well
Water Rights Y/N: No
Window Features: Blinds

Amenities

Ceiling Fan(s)
No Interior Steps
Breakfast Bar
Kitchen Island
Primary Downstairs
Walk-In Closet(s)
Rain Gutters

Schools

High School: Douglas
Middle School: Carson Valley
Elementary School: Jacks Valley

Neighborhood Map

Driving Directions

Demographics

Estimate My Payments

  • Estimated Payment
    $3,042.87
  • Principal & Interest
    $2,448.12
  • Property Tax
    $273.92
  • Homeowner's Insurance
    $320.83
(Payments are an estimate and may vary by lender)

Mortgage Calculator

Change Payment Information

%
years/fixed
yearly
yearly (est.)
Contact Photo

We're Here to Help

Connect with our team of knowlegable local agents to guide your next move with style and grace.

Login to My Homefinder