
Reno, NV 89521
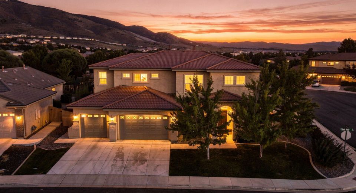
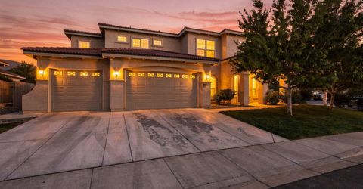
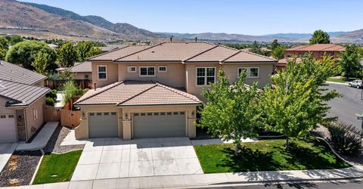
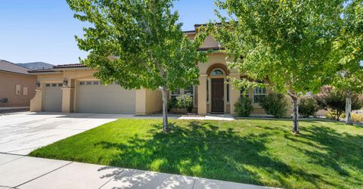
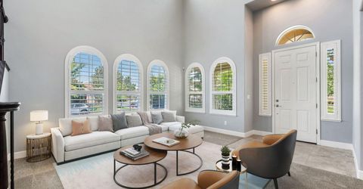
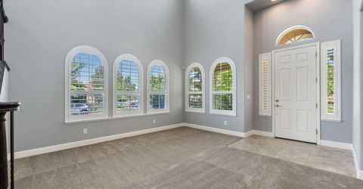
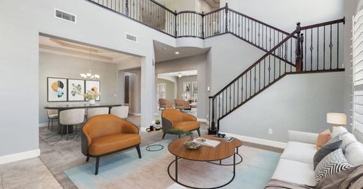
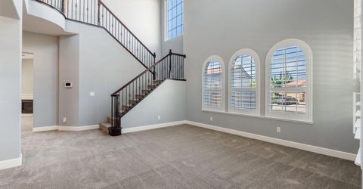
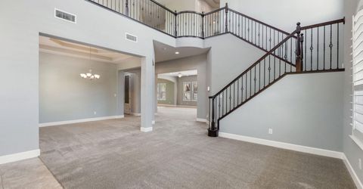
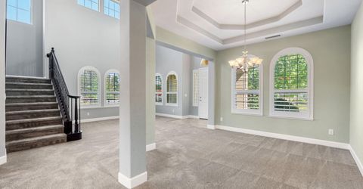
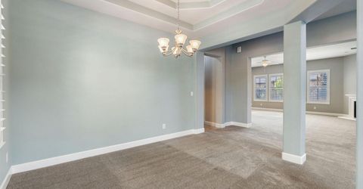
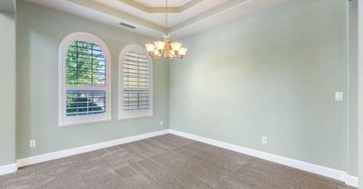
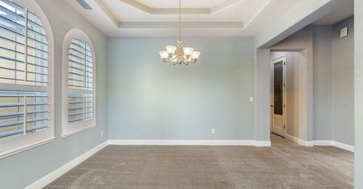
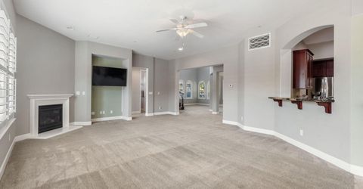
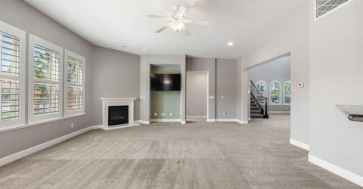
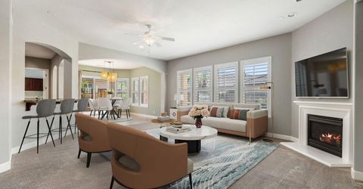
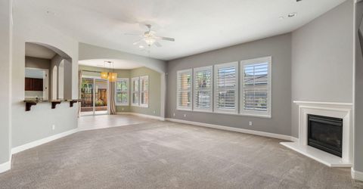
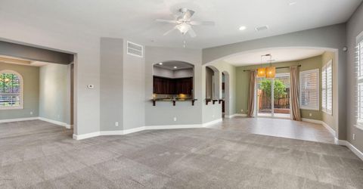
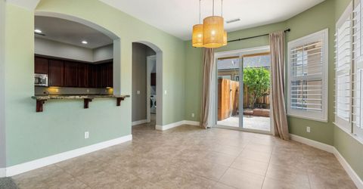
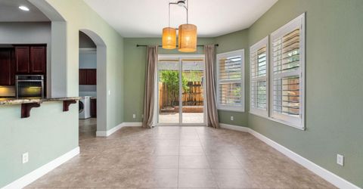
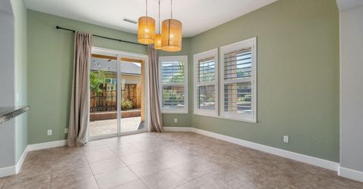
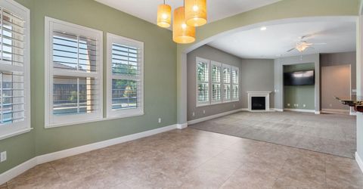
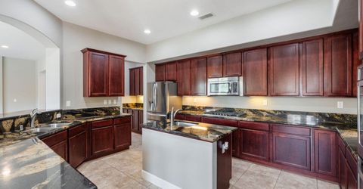
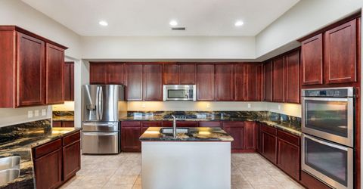
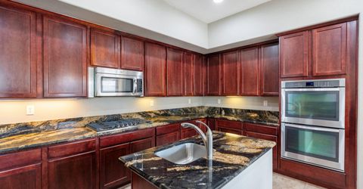
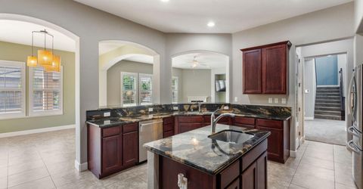
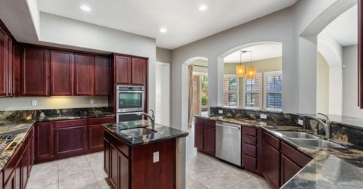
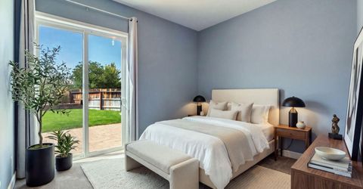
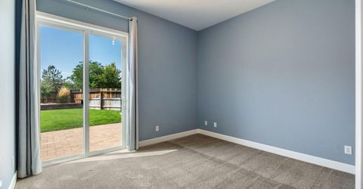
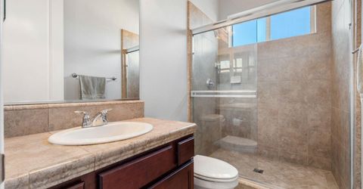
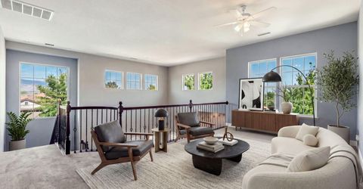
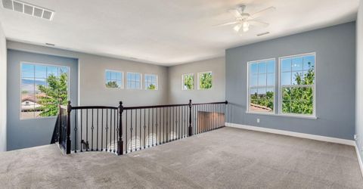
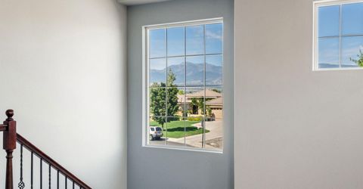
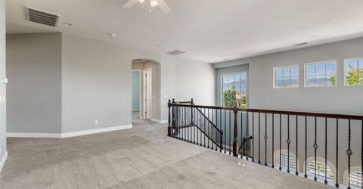
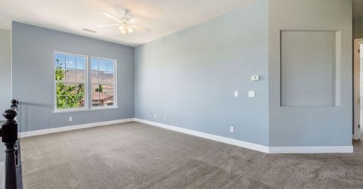
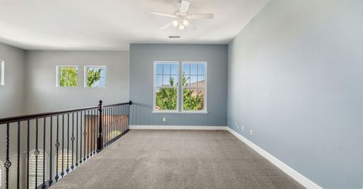
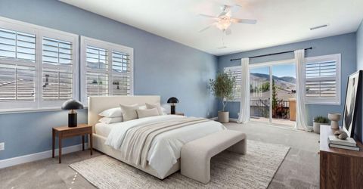
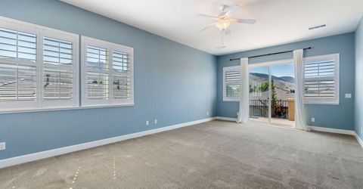
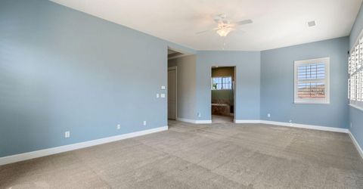
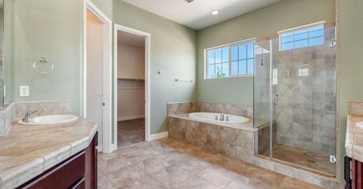
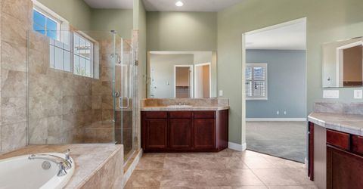
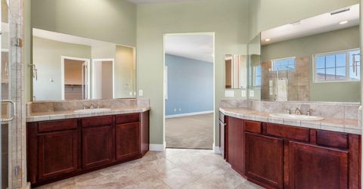
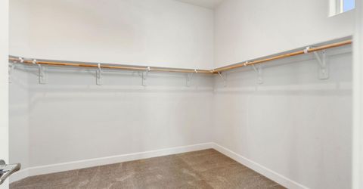
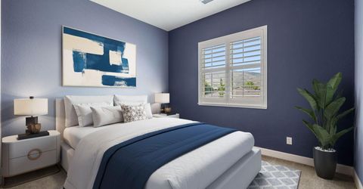
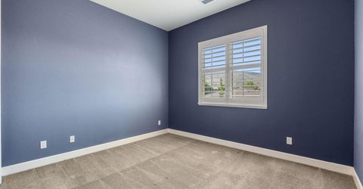
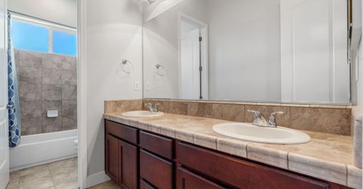
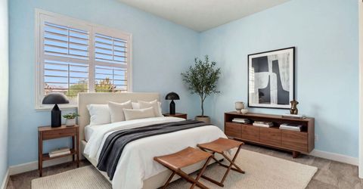
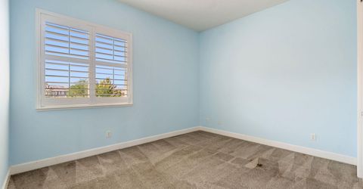
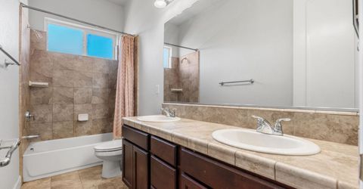
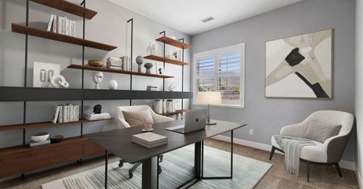
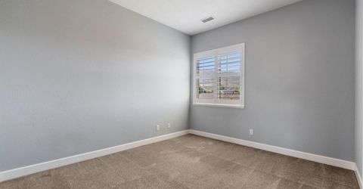
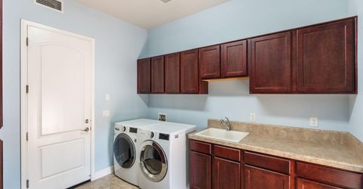
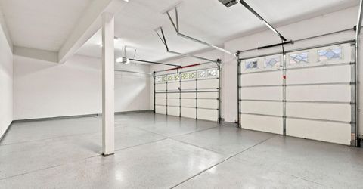
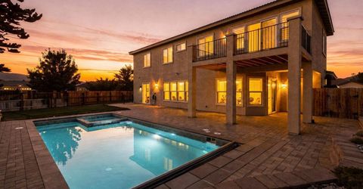
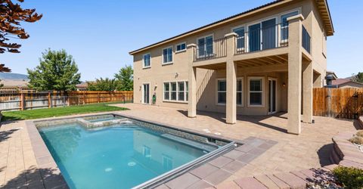
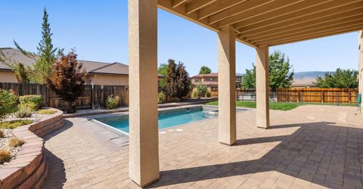
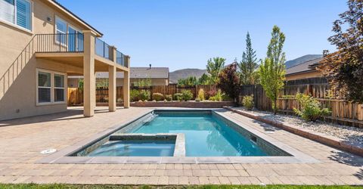
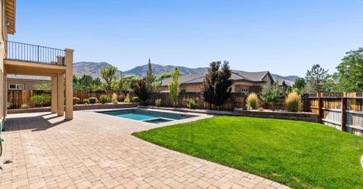
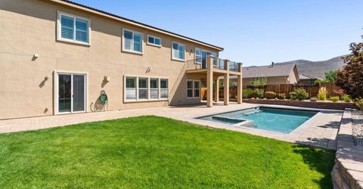
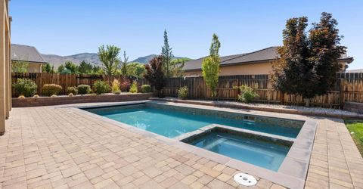
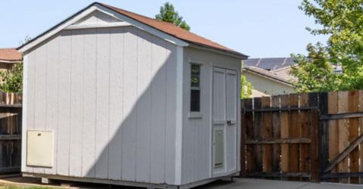
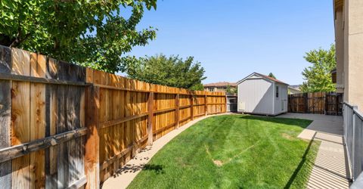
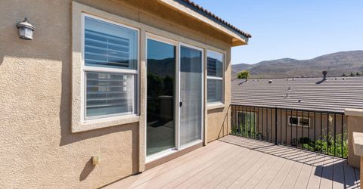
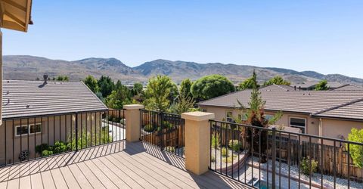
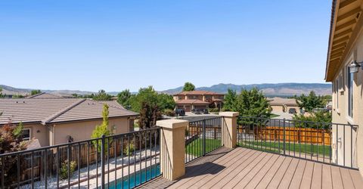
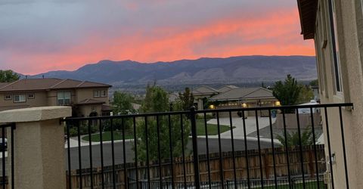
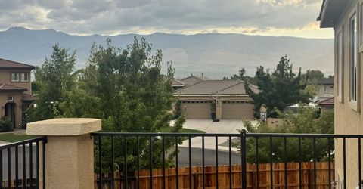
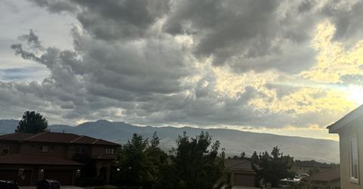
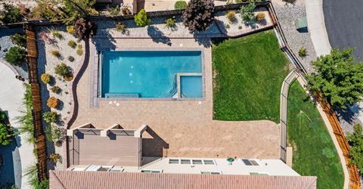
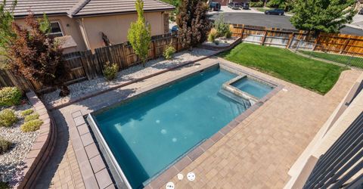
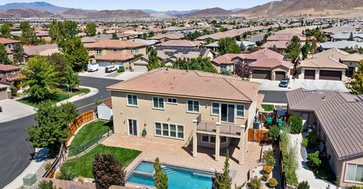
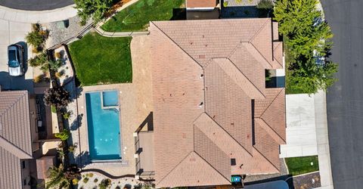
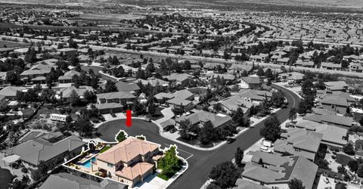
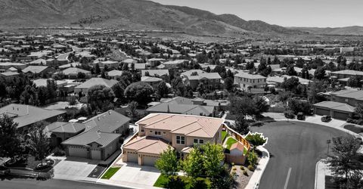
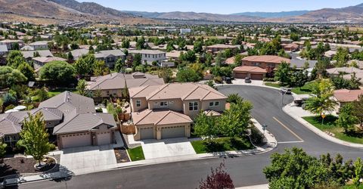
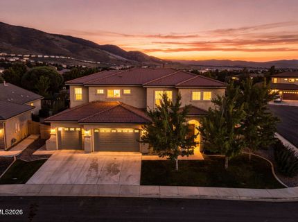
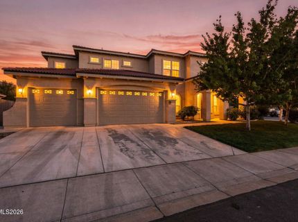
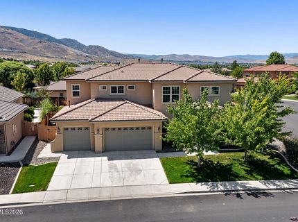
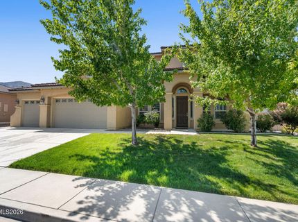
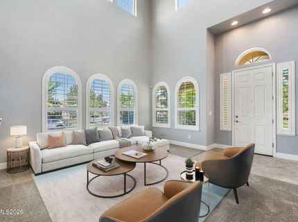
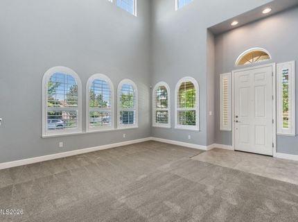
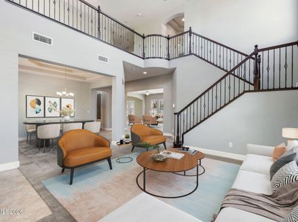
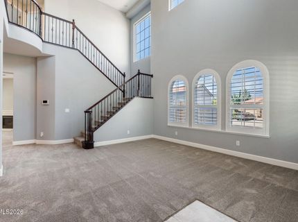
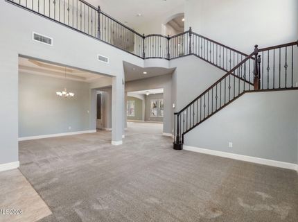
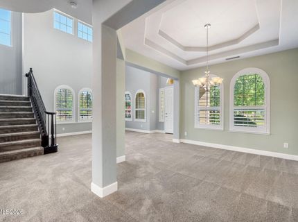
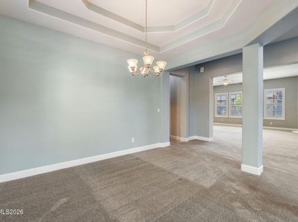
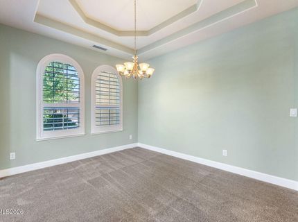
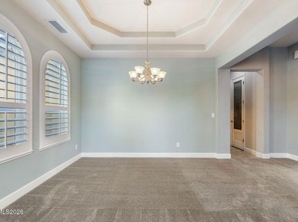
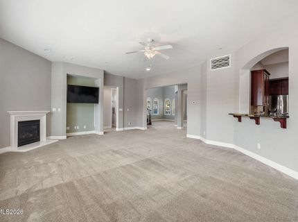
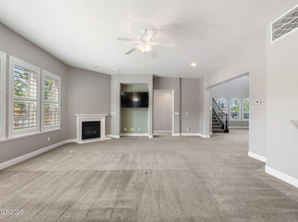
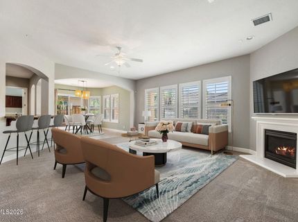
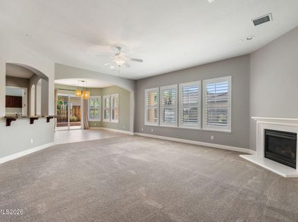
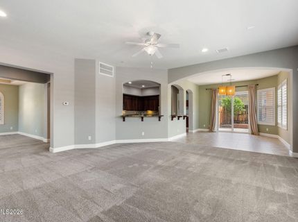
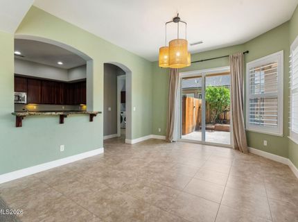
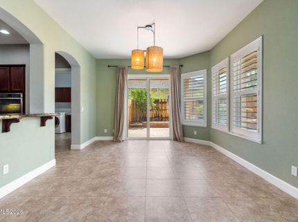
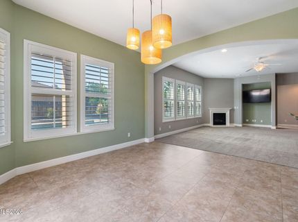
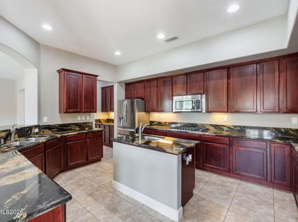
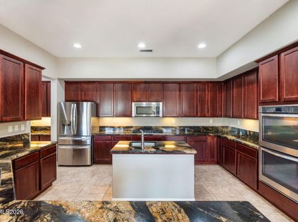
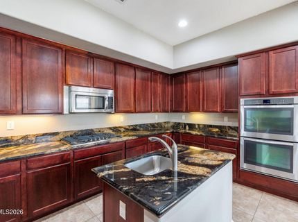
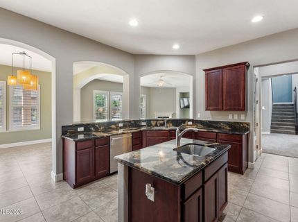
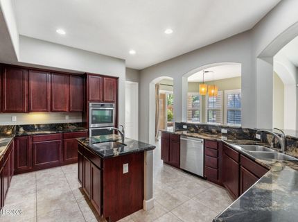
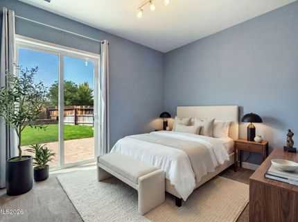
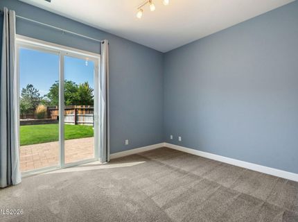
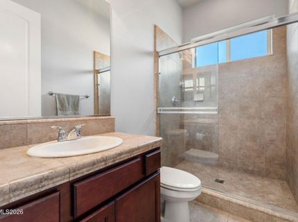
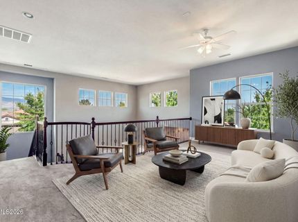
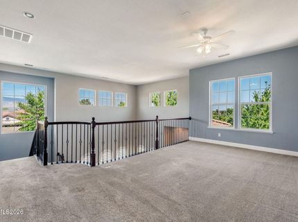
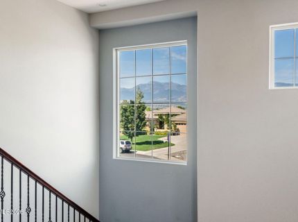
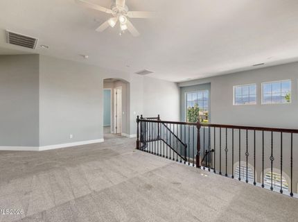
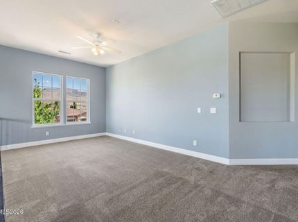
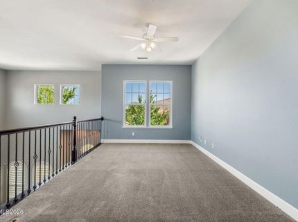
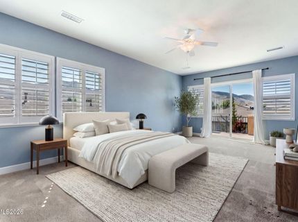
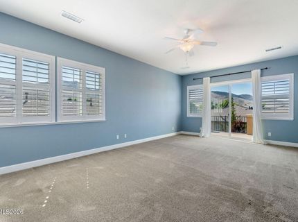
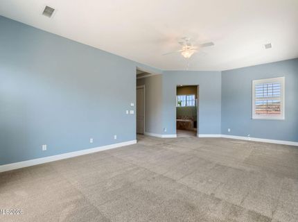
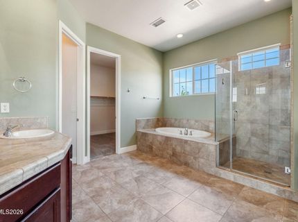
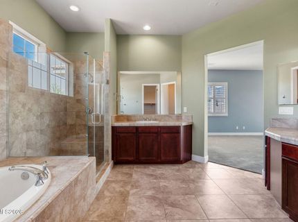
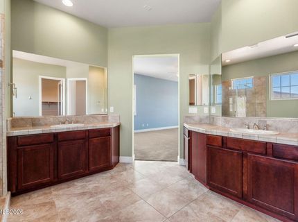
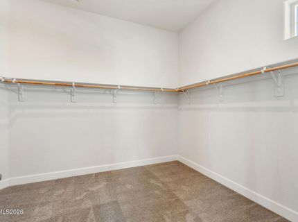
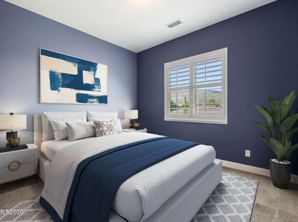
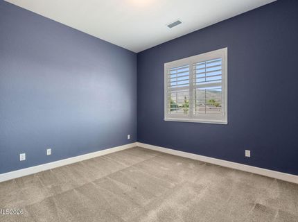
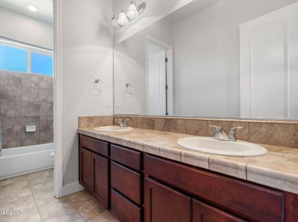
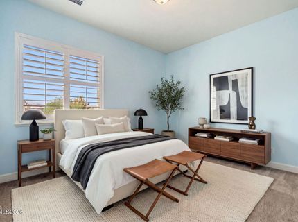
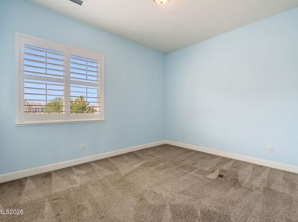
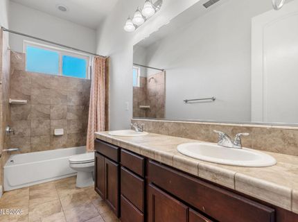
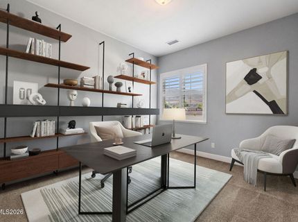
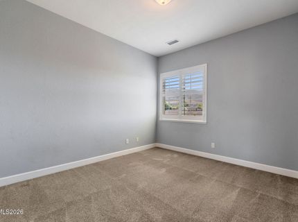
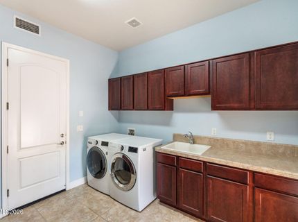
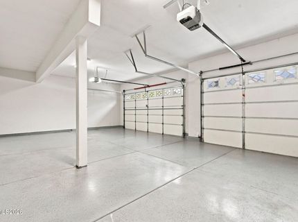
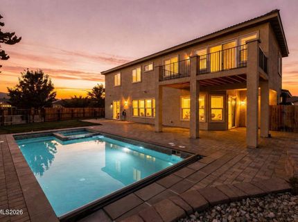
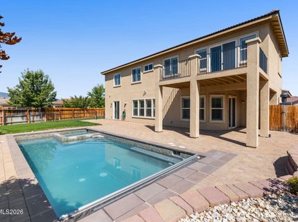
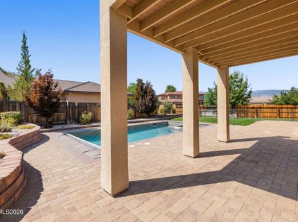
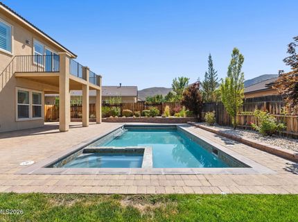
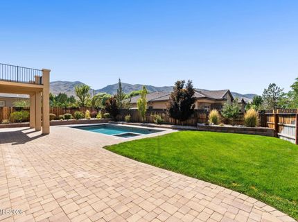
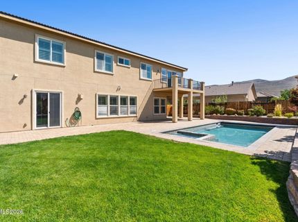
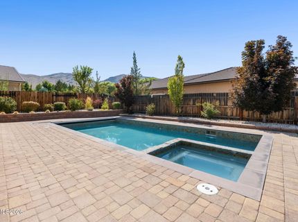
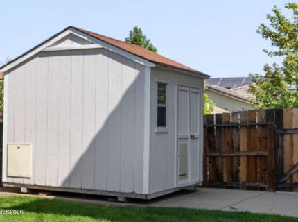
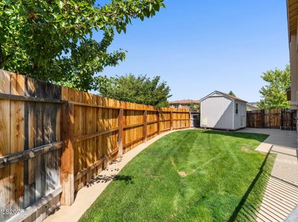
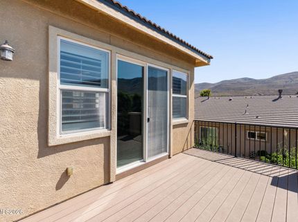
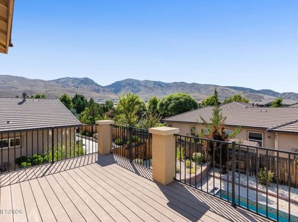
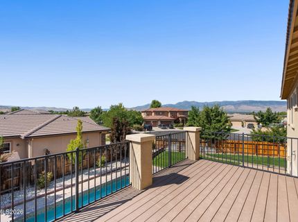
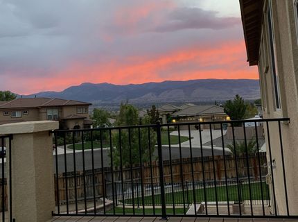
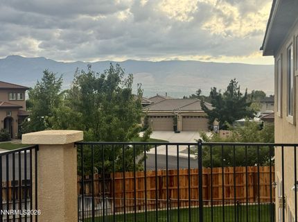
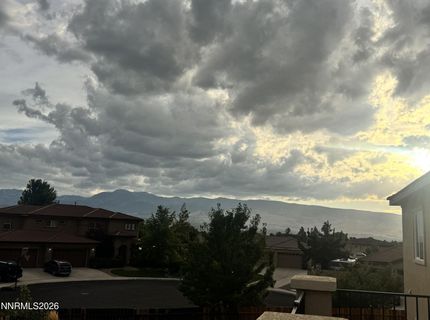
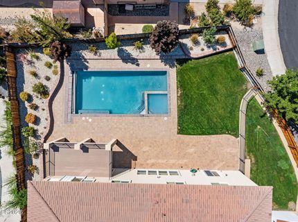
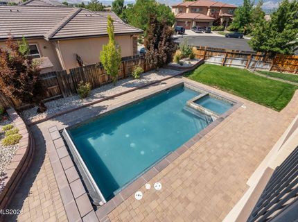
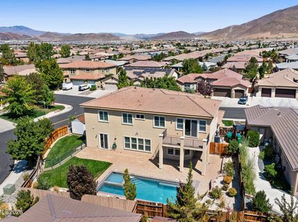
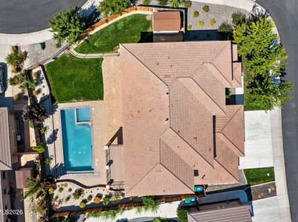
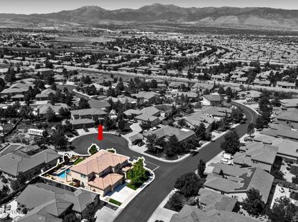
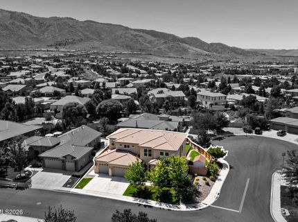
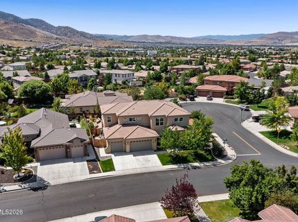
There are homes that check the boxes, and then there are homes that make you picture your life there before you've even finished the tour. Tucked into Golden Hills at Damonte Ranch in South Reno, this is one of those homes. Set on a quarter-acre corner lot near the cul-de-sac, with sweeping views of the Sierra Nevada and Virginia Range and a heated saltwater pool and spa in the backyard, it brings together the space, setting, and lifestyle buyers are always searching for, but rarely find all in one place. Inside, approximately 3,858 square feet offers 5 bedrooms and 4 full bathrooms, with a floorplan designed to evolve with the way you live. One of the home's most valuable features is a full bedroom and bathroom on the main level, ideal for multigenerational living, aging parents, long-term guests, a private home office, or simply having true single-level accommodations when you need them. The heart of the home is open, bright, and made for gathering, with soaring ceilings, expansive windows, abundant natural light, and a kitchen that easily handles everything from weekday mornings to a house full of friends. A large center island, gas cooktop, double ovens, and walk-in pantry connecting to the formal dining area make everyday living and entertaining feel effortless. Upstairs, the primary suite feels removed from it all, with a spacious bath, oversized walk-in closet, and private balcony overlooking the surrounding mountains. It's the kind of space made for slow mornings with coffee, quiet evenings, and watching the Nevada sky change colors from your own balcony. Then step outside, because this is where the home becomes something special. The heated saltwater pool and spa turn the backyard into your own private escape, whether it's summer afternoons in the pool, friends gathered on the patio, dinner outside as the sun drops behind the mountains, or warm evenings under the Nevada sky. A storage shed adds extra space for pool gear, outdoor equipment, and everything you want close by but tucked away. It's a backyard designed not just to look beautiful, but to actually live in. Add a 3-car garage with epoxy floors, plantation shutters, upgraded finishes, and easy access to nearby trails, golf, Mt. Rose, shopping, and dining, and you have a combination that's increasingly difficult to find in South Reno. A quarter-acre corner lot near the cul-de-sac, mountain views, a pool and spa, five bedrooms, a full bedroom and bathroom downstairs, and nearly 3,900 square feet come together in one property, so you don't have to choose between the house, the location, the view, or the backyard. Here, you get all of it.
Listed By / Presented By
Listed By
Agency Name: Real Broker LLC
Agent Name: Meka Reade
Agency Phone: 775-406-1946
Agent Phone: 775-813-7271

Presented By
Agent Name: Erin Kennedy
Agent Phone: 480.678.1844
Agency Title: Chase International Real Estate

Contact Agent(s) for More Information
Property Details
Feature Descriptions
Amenities
Schools
Demographics
2920 Bull Rider Drive, Reno, NV 89521
Estimate My Payments
- Estimated Payment$3,570.08
- Principal & Interest$2,615.04
- Property Tax$612.33
- Homeowner's Insurance$342.71
Mortgage Calculator
Change Payment Information
Select a format below, new window will open and will prompt you to print.