

Join Login
3206 Sterling Ridge Circle, Sparks, NV 89431 Photo

29 Total Photos [Click to View All]

3206 Sterling Ridge Circle
Sparks, NV 89431
$369,900
2 Beds | 2 full 1 partial Baths | 1452 sqft | 0.02 Acreage

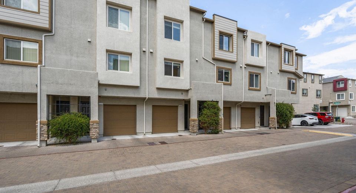
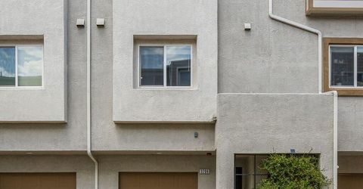
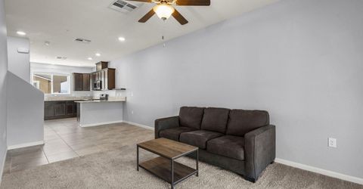

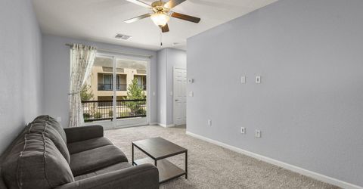
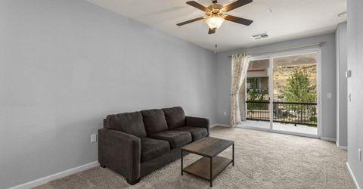
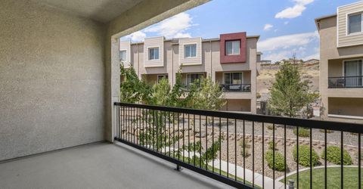
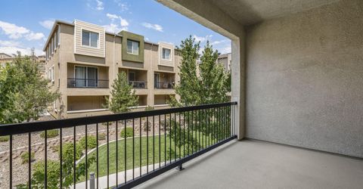
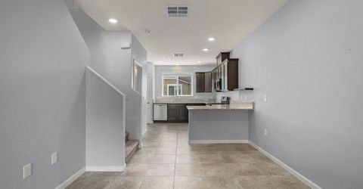
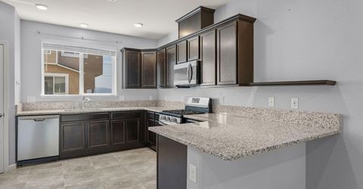
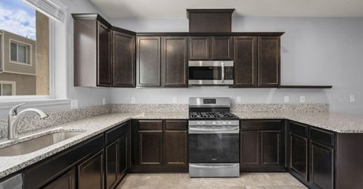
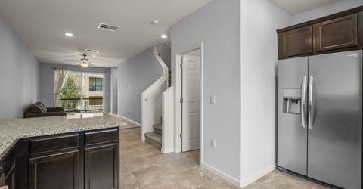
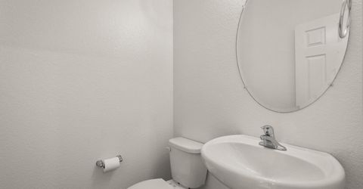
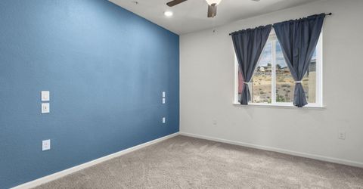
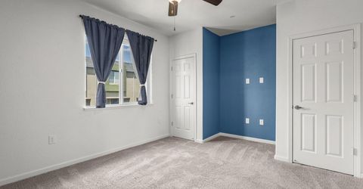
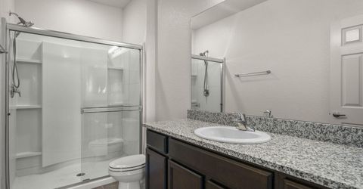
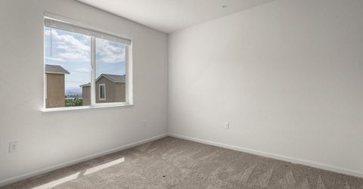
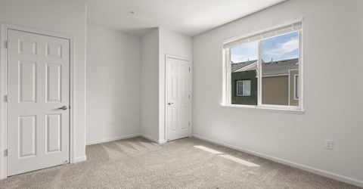
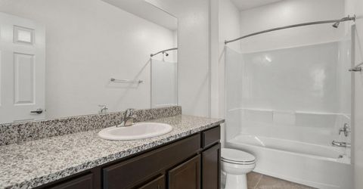
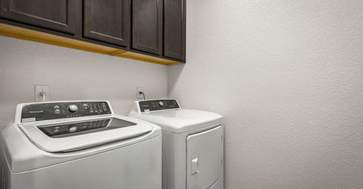
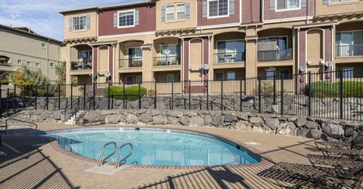
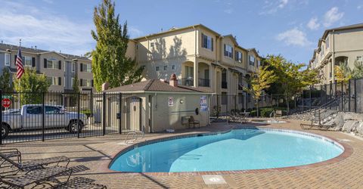
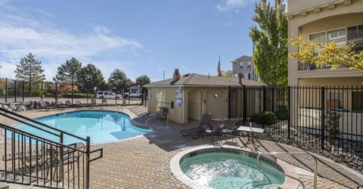
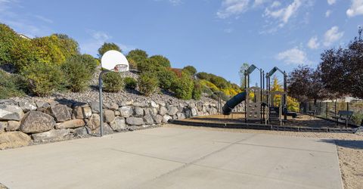
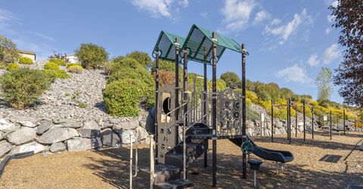
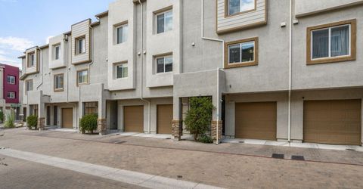
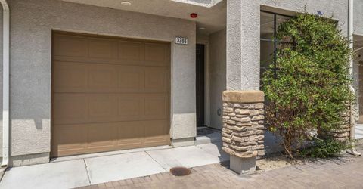
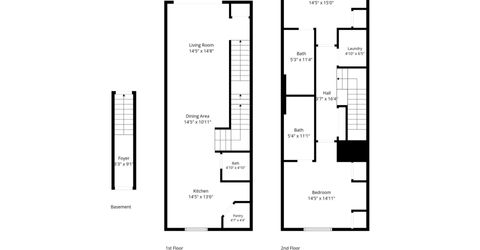
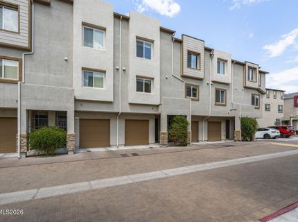
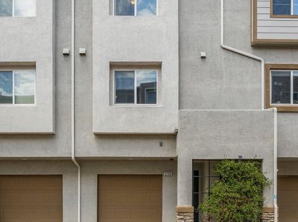
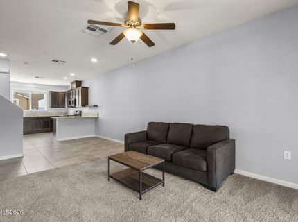
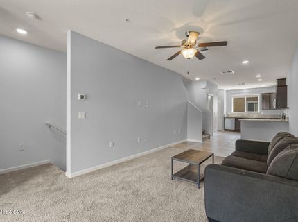
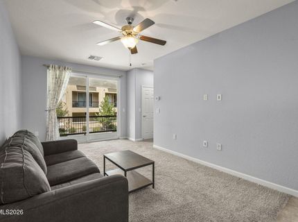
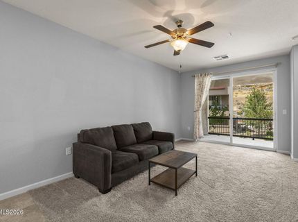
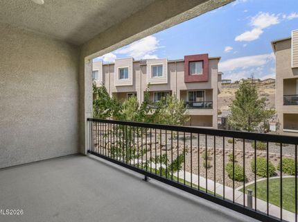
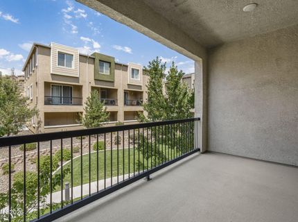
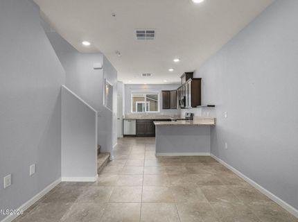
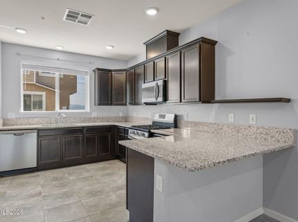
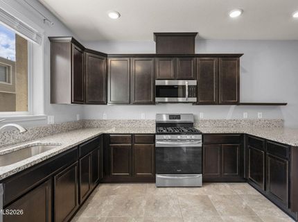
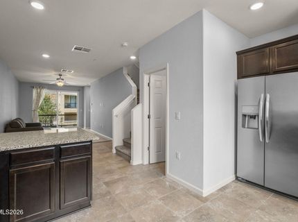
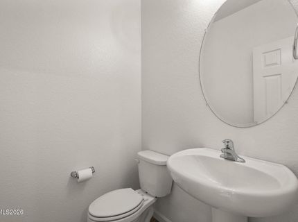
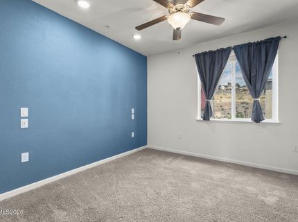
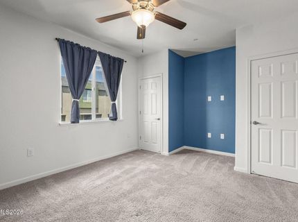
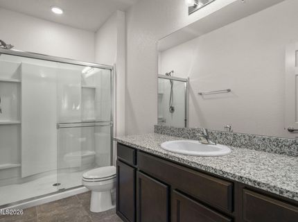
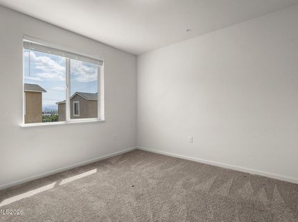
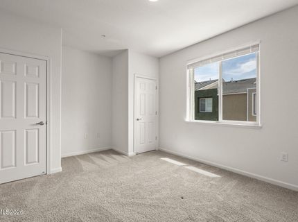
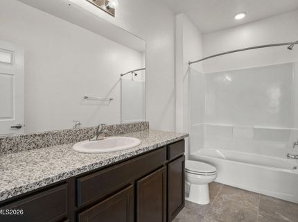
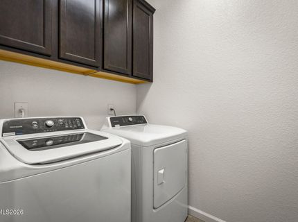
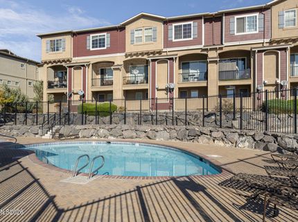
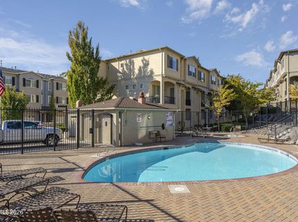
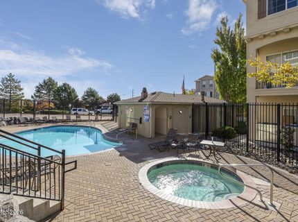
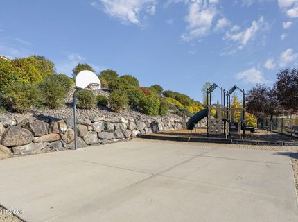
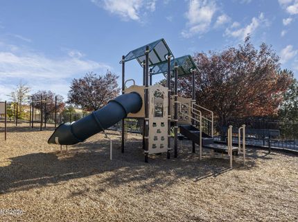
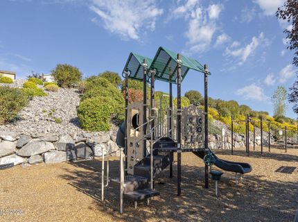
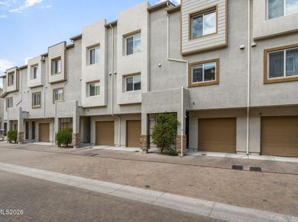
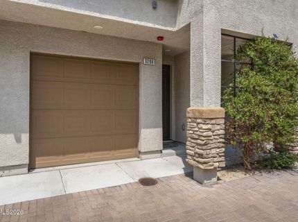
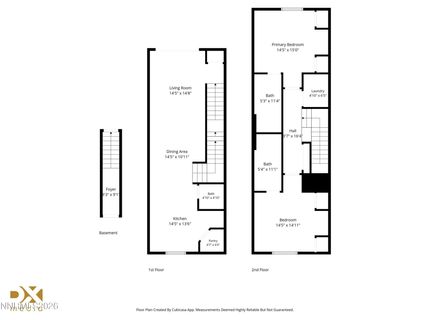
Welcome to Wildcreek Townhomes. This stunning townhome offers 2 bedrooms, 2 full bathrooms, 2 covered balconies and an attached 2-car tandem garage throughout 1,452 s.f. Enjoy your morning coffee from either of the two covered balconies, both overlooking the lush green common area and offering a peaceful outdoor space to relax and unwind. Main level features include: ground-floor entry with direct access from the 564 s.f. 2-car tandem garage and access to the ground-level covered balcony. Mid-level features include: large great room with ceiling fan and sliding glass door to the 2nd covered patio; kitchen with granite countertops and breakfast bar, pantry, 5-burner gas range, microwave and side-by-side refrigerator; half bathroom with pedestal sink. Upper-level features include: 2 en-suite bedrooms; one bedroom with views of the common area, ceiling fan, 2 closets, bathroom with glass-enclosed shower stall and large vanity cabinet with single sink; second bedroom with 2 closets, bathroom with tub/shower combo and large vanity with single sink; and laundry room with upper cabinets and included washer and dryer. Community features include: additional guest parking; private pool and spa; basketball hoop; children's play area; and an exercise area.

Listed By / Presented By

Listed By

Agency Name: RE/MAX Gold
Agent Name: Carrie Kester
Agency Phone: 775-787-3629
Agent Phone: 775-843-8246

agent picture

Presented By

Agent Name: Erin Kennedy
Agent Phone: 480.678.1844
Agency Title: Chase International Real Estate

IDX logo

Property Details

Property Type: Residential - Townhouse
Cooling: Central Air
Garage: 2 car attached
Heating: Forced Air, Natural Gas
Lot Size: 0.02 Acres
Roof Type: Composition, Shingle, Pitched
Stories: 3.0
Taxes: $2,352
Year Built: 2018
MLS ID: 260010480

Feature Descriptions

Additional Rooms: Entrance Foyer
Association Fee Includes: Maintenance Grounds, Pest Control, Snow Removal
City Limits: Yes
Construction Type: Site/Stick-Built
Cooling Y/N: Yes
Days on Site: 2
Dining: Great Room, High Ceilings
Exterior: Stucco, Stone Veneer
Family Room: Ceiling Fan(s), Great Room, High Ceilings
Flooring: Carpet, Ceramic Tile
Foundation: Slab
Heating Y/N: Yes
HOA Amenities: Landscaping, Pool, Spa/Hot Tub, Parking
HOA Fee: $275/MonthlyAppliances:
HOA Y/N: Yes
Kitchen: Breakfast Bar, Built-In Dishwasher, Built-In Microwave, Disposal, Pantry
Laundry Features: In Unit, Washer Hookup, Laundry Room, Cabinets, Gas Dryer Hookup
Living Room: Ceiling Fan(s), Great Room, High Ceilings
Lot Features: Level
Master Bedroom: Ceiling Fan(s), High Ceilings, Additional Primary Bedroom, Shower Stall, Walk-In Closet(s)
OtherStructures: None
Parcel #: 026-781-46
Parking: Attached, Garage, Garage Door Opener, Tandem, Garage Door Opener Controls
Patio/Porch: Deck, Covered
Road Frontage: Private Road, Other
Road Responsibility: Private Maintained Road
Security Features: Smoke Detector(s), Video Doorbell
Sewer: Public Sewer
Special View Info: Mountain(s)
Sprinklers: None
SQFT Living: 1452
Utilities: Cable Available, Electricity Connected, Natural Gas Connected, Phone Available, Sewer Connected, Water Connected, Cellular Coverage, Internet Available, Water Meter Installed, Underground Utilities
Water: Public
Water Rights Y/N: No
Window Features: Blinds, Drapes, Double Pane Windows, Vinyl Frames, Rods

Amenities

Ceiling Fan(s)
High Ceilings
Smart Thermostat
Breakfast Bar
Pantry
Walk-In Closet(s)
Entrance Foyer

Schools

High School: Hug
Middle School: Traner
Elementary School: Mathews

Neighborhood Map

Driving Directions

Demographics

Estimate My Payments

  • Estimated Payment
    $1,127.12
  • Principal & Interest
    $823.24
  • Property Tax
    $196.00
  • Homeowner's Insurance
    $107.89
(Payments are an estimate and may vary by lender)

Mortgage Calculator

Change Payment Information

%
years/fixed
yearly
yearly (est.)
Contact Photo

We're Here to Help

Connect with our team of knowlegable local agents to guide your next move with style and grace.

Login to My Homefinder