

Join Login
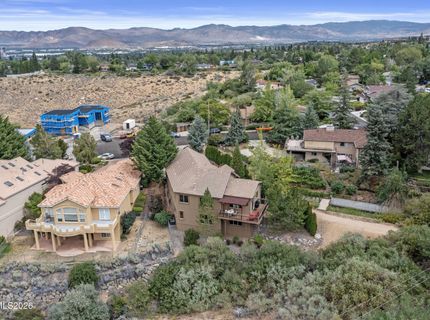
3343 Belford Road, Reno, NV 89509 Photo

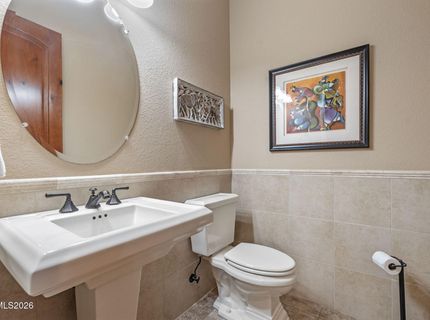
41 Total Photos [Click to View All]

3343 Belford Road
Reno, NV 89509
$1,329,000
3 Beds | 3 full 1 partial Baths | 4201 sqft | 0.32 Acreage

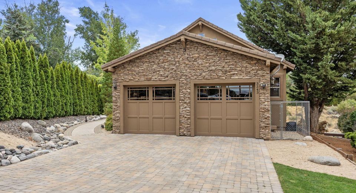
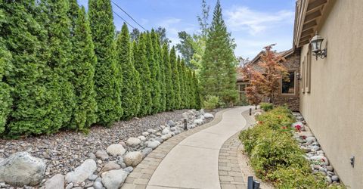
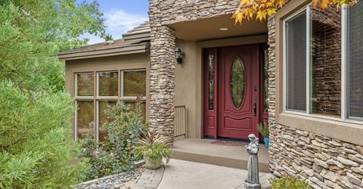
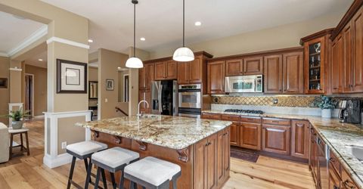
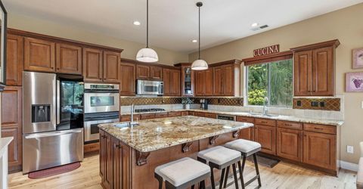
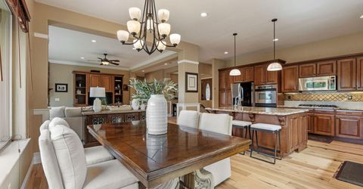
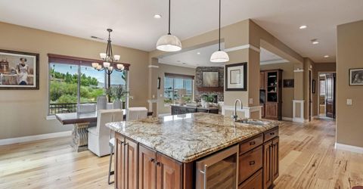
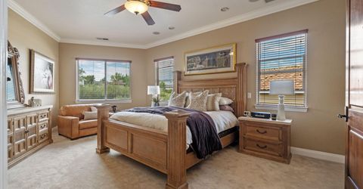
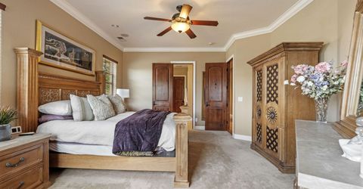
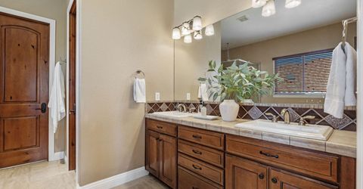
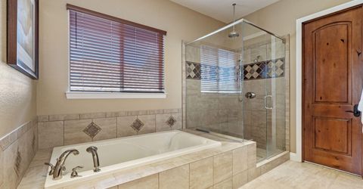
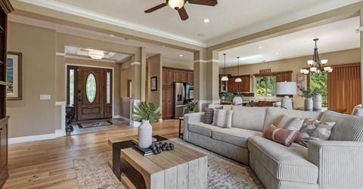
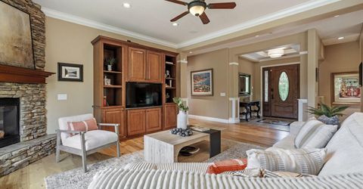
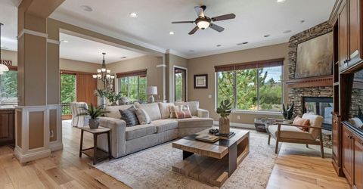
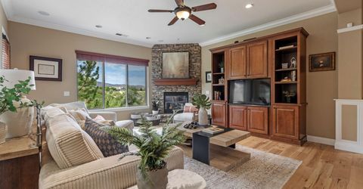
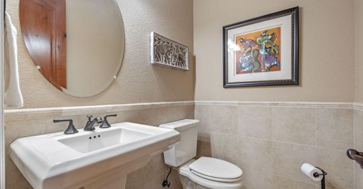
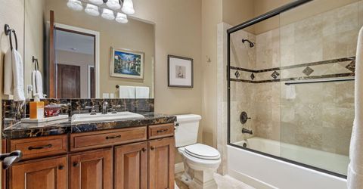
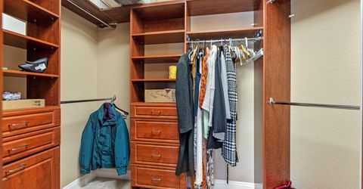
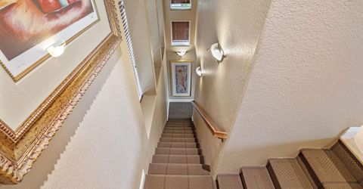
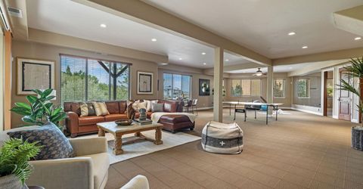
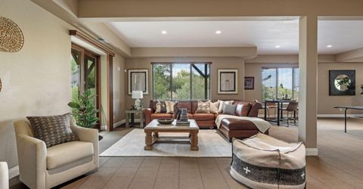
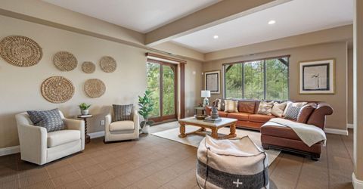
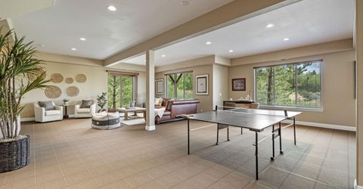
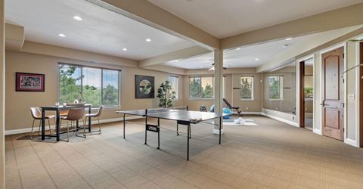
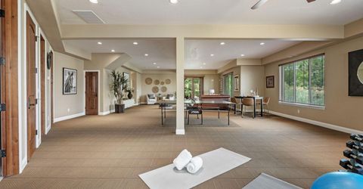
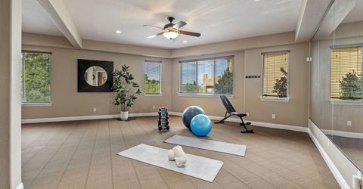
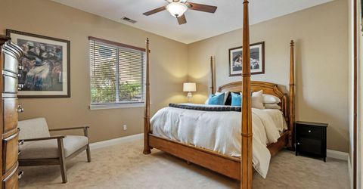
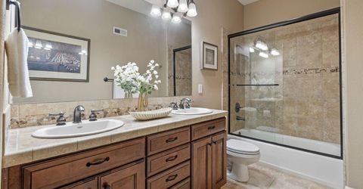
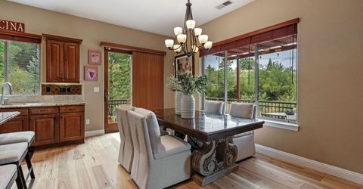
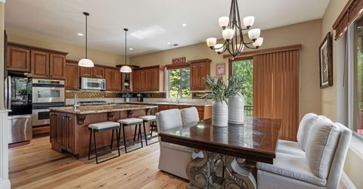
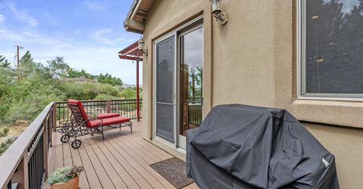
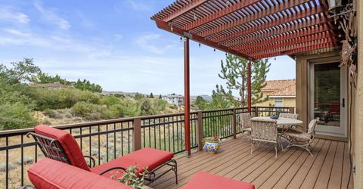
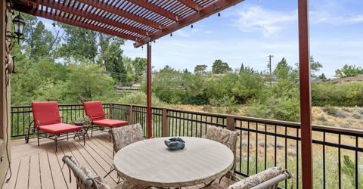
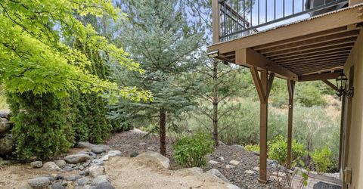
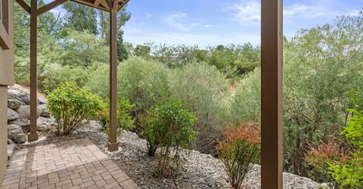
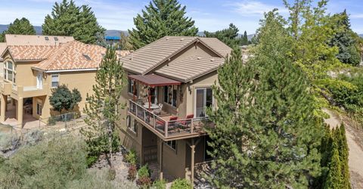
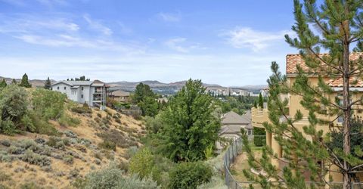
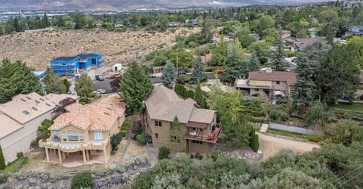
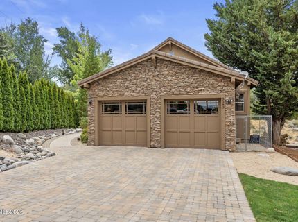
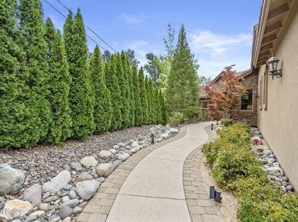
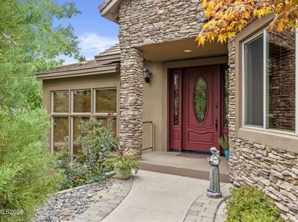
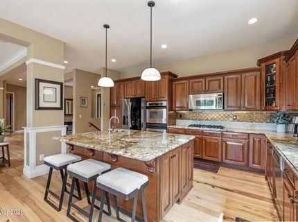
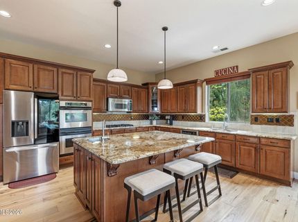
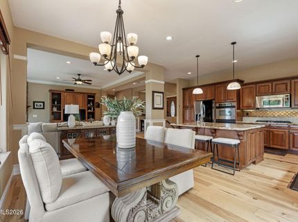
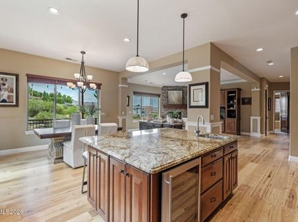
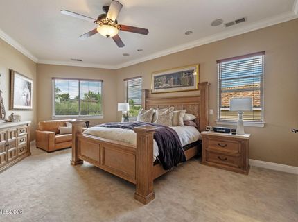
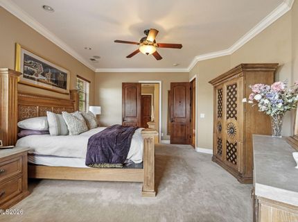
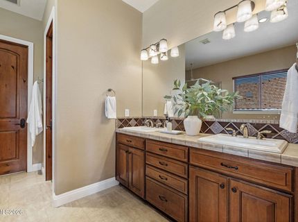
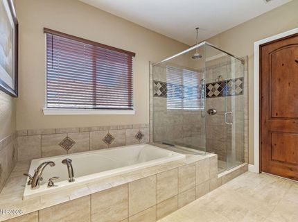
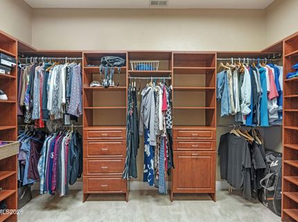
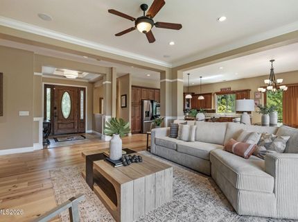
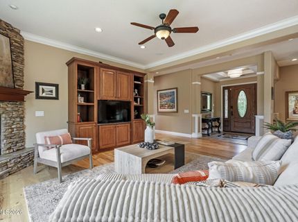
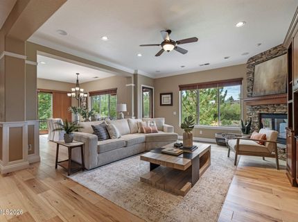
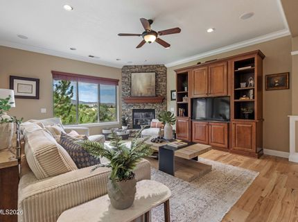
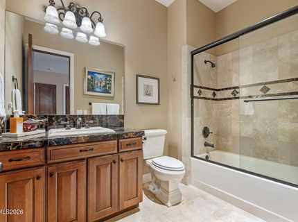
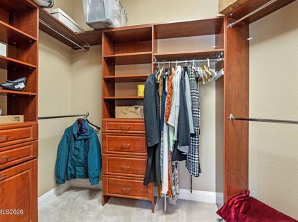
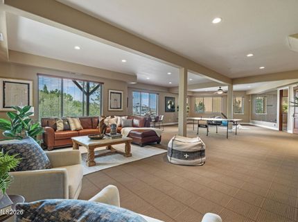
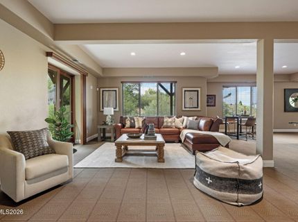
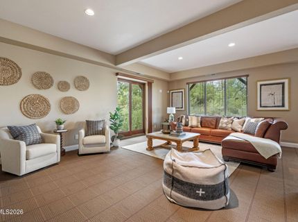
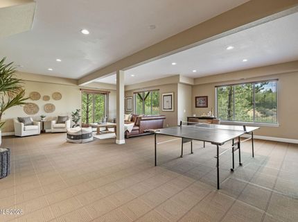
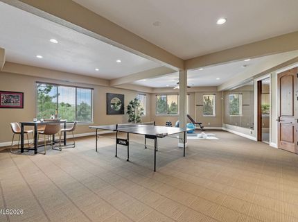
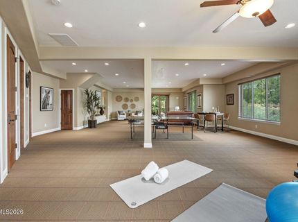
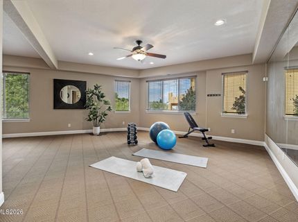
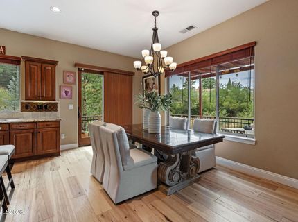
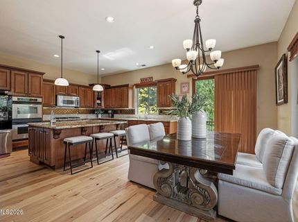
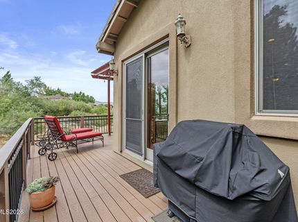
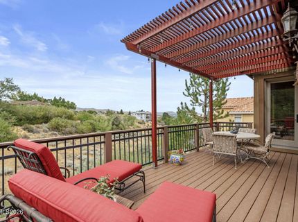
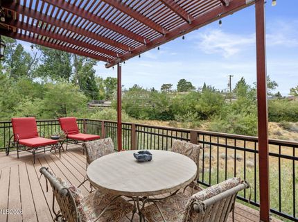
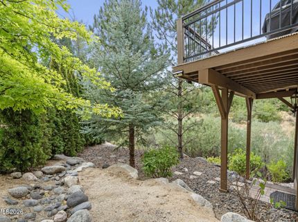
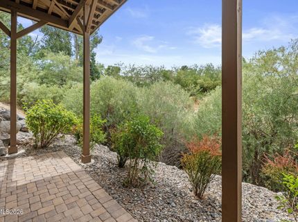
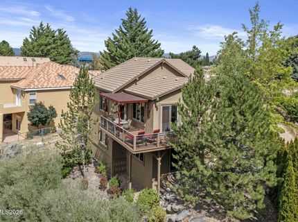
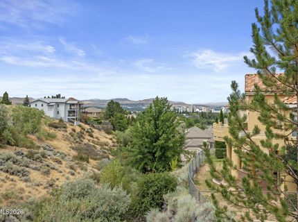
Welcome to your desirable and private oasis in South West Reno. This cul-de-sac has an elegant modern-traditional home, move-in ready, offering a blend of low-maintenance living and valley views all with **NO HOA. Designed for effortless single floor living, main-floor features everything you need. The heart of the home is an incredible chef's kitchen that features a double oven, gas range, expansive island with bar seating and stunning designer lighting. Step outside on the corner deck to savor your morning coffee and your evening sunsets looking down the valley and out to the mountains. Your main-floor primary suite is a retreat in itself - relax here before the world wakes up. Take advantage of a soothing bath in the spa-like soaking tub. This bathroom has warmth that welcomes you and puts you in a good mood as you use the giant walk-in closet to get ready for your day. The beautiful winding walk path to the front door means the home has wonderful privacy from the street while the trees provide beauty and privacy from everything else without inhibiting your views. The 1900 sq.ft. sprawling basement has limitless potential from rec room, to gym, to entertaining as a second living room. Could also be used as a multi-gen setup or add a wall and make a 4th bedroom! Your imagination is the only limit on this. This home has incredible location with easy access to McCarren or down Skyline Blvd. The home is right next to the Steam Boat Ditch providing miles of walking/biking pathway just outside your front door! Have you ever wanted a home that has low maintenance but also isn't in a condo and has **No HOA? This is your home. Make this your home and enjoy your life. Call agent now for an appointment to your new home.

Listed By / Presented By

Listed By

Agency Name: Dickson Realty - Caughlin
Agent Name: Mark Growdon
Agency Phone: 775-746-7000
Agent Phone: 775-287-5745

agent picture

Presented By

Agent Name: Erin Kennedy
Agent Phone: 480.678.1844
Agency Title: Chase International Real Estate

IDX logo

Property Details

Property Type: Residential - Single Family
Cooling: Central Air, Electric
Fireplaces: 1
Garage: 2 car attached
Heating: Forced Air, Natural Gas
Lot Size: 0.32 Acres
Roof Type: Tile, Pitched
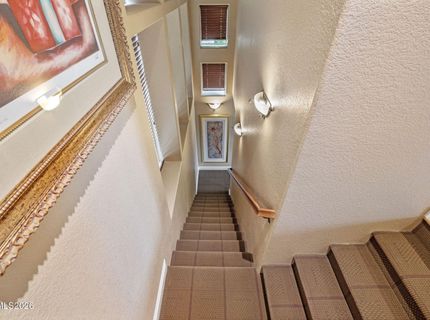
Stories: 2.0
Taxes: $7,705
Year Built: 2006
MLS ID: 260010500

Feature Descriptions

Additional Rooms: Basement - Finished, Basement - Walk-Out/Daylight, Entrance Foyer, Recreation Room, Other
Appliances: Dryer, Disposal, Double Oven, Dishwasher, Microwave, Refrigerator, Washer, Gas Cooktop
City Limits: Yes
Construction Type: Masonry, Site/Stick-Built
Cooling Y/N: Yes
Days on Site: 1
Dining: Great Room, High Ceilings, Kitchen Combination
Exterior: Stucco, Stone Veneer
Fireplace: Gas, Living Room, Great Room
Fireplace Y/N: Yes
Flooring: Carpet, Ceramic Tile, Tile, Wood, Travertine
Foundation: Slab
Heating Y/N: Yes
Kitchen: Breakfast Bar, Built-In Dishwasher, Built-In Double Oven, Built-In Microwave, Disposal, Gas Cooktop, Kitchen Island
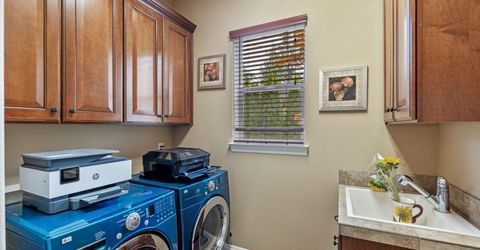
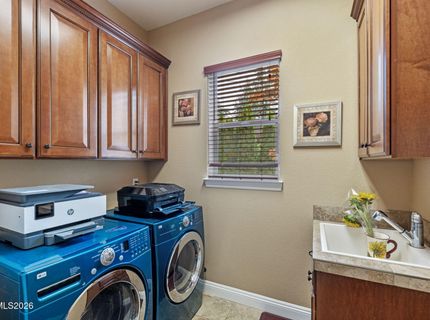
Laundry Features: Washer Hookup, Laundry Room, Sink, Cabinets, Shelves, Electric Dryer Hookup, Gas Dryer Hookup
Living Room: Ceiling Fan(s), Great Room, High Ceilings
Lot Features: Cul-De-Sac, Landscaped, Sloped Down, Sprinklers In Front
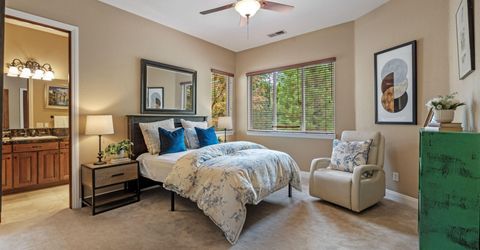
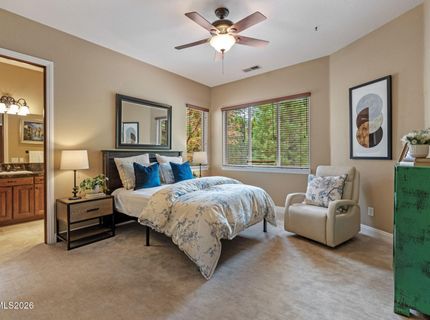
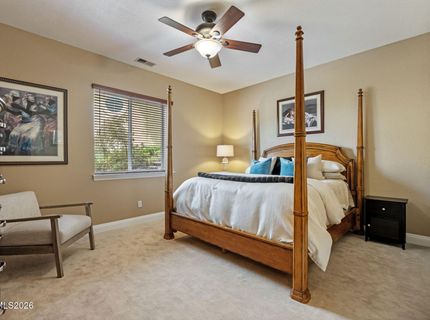
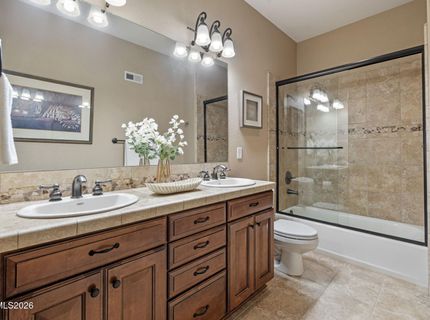
Master Bedroom: Ceiling Fan(s), High Ceilings, Bathtub, Double Sinks, Garden Tub, On Main Floor, Shower Stall, Walk-In Closet(s)
OtherStructures: None
Parcel #: 018-280-41
Parking: Attached, Garage, Garage Door Opener, Garage Door Opener Controls
Patio/Porch: Deck, None
Road Frontage: Public, City Street
Road Responsibility: Public Maintained Road
Security Features: Smoke Detector(s), Keyless Entry, Video Doorbell
Sewer: Public Sewer
Special View Info: City, Mountain(s), Valley
Sprinklers: Automatic, Drip System, Front
SQFT Living: 4201
Utilities: Cable Available, Electricity Available, Electricity Connected, Natural Gas Available, Sewer Available, Sewer Connected, Water Available, Water Connected, Cellular Coverage, Internet Available, Internet Connected, Water Meter Installed
Water: Public
Water Rights Y/N: No
Window Features: Blinds, Double Pane Windows, Vinyl Frames

Amenities

Ceiling Fan(s)
High Ceilings
Smart Thermostat
Breakfast Bar
Kitchen Island
Primary Downstairs
Walk-In Closet(s)
Entrance Foyer
Dog Run

Schools

High School: Reno
Middle School: Swope
Elementary School: Caughlin Ranch

Neighborhood Map

Driving Directions

Demographics

Estimate My Payments

  • Estimated Payment
    $3,987.49
  • Principal & Interest
    $2,957.78
  • Property Tax
    $642.08
  • Homeowner's Insurance
    $387.63
(Payments are an estimate and may vary by lender)

Mortgage Calculator

Change Payment Information

%
years/fixed
yearly
yearly (est.)
Contact Photo

We're Here to Help

Connect with our team of knowlegable local agents to guide your next move with style and grace.

Login to My Homefinder