
Join Login
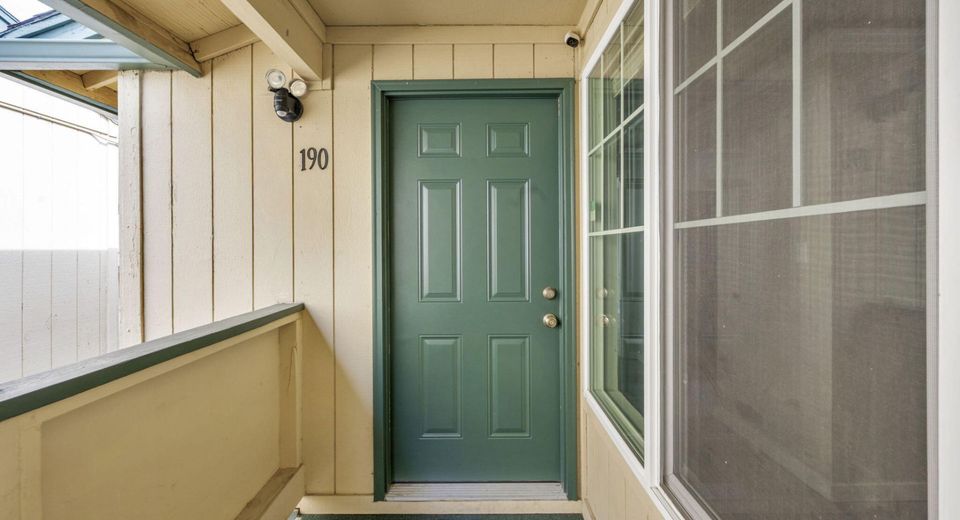
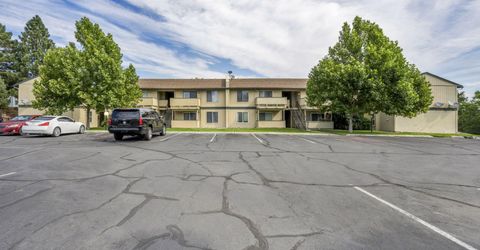
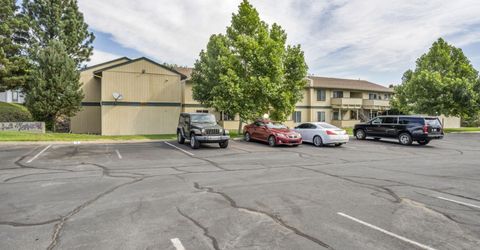
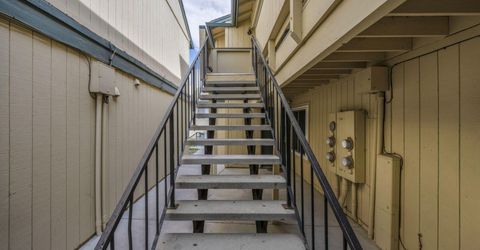
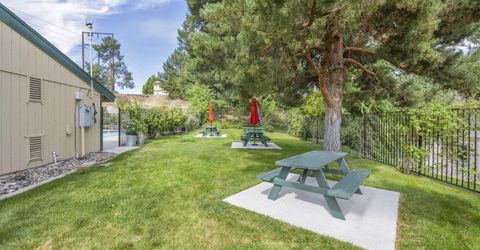
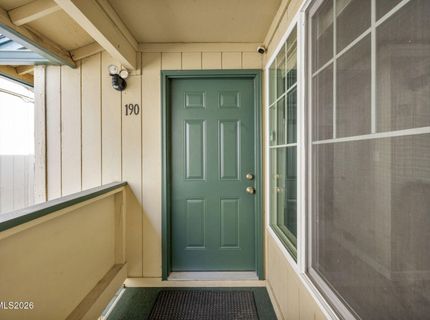
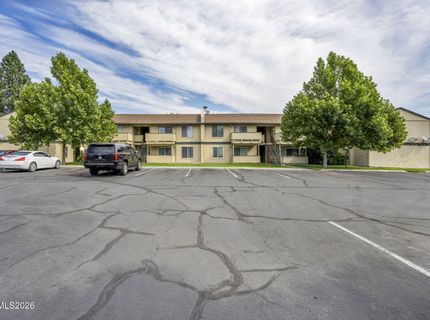
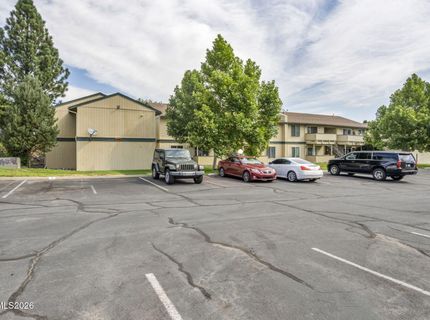
3925 Clear Acre Lane, Unit APT 190, Reno, NV 89512 Photo

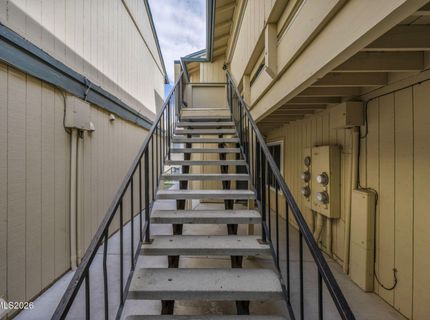
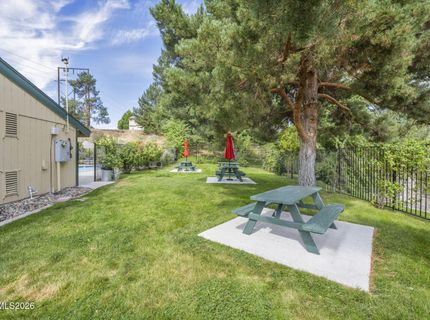
28 Total Photos [Click to View All]

3925 Clear Acre Lane, APT 190
Reno, NV 89512
$189,000
1 Beds | 1 full Baths | 665 sqft

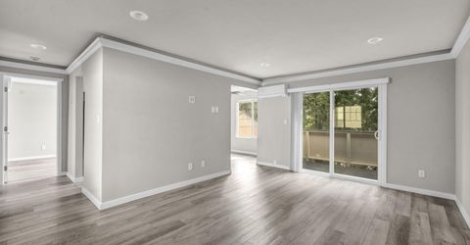
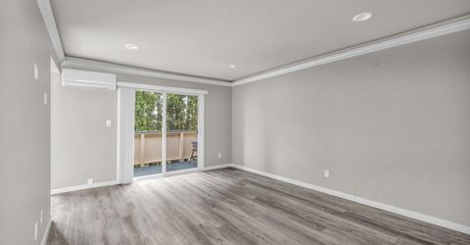
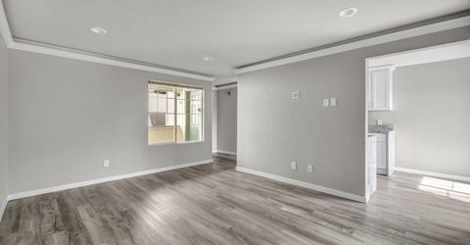
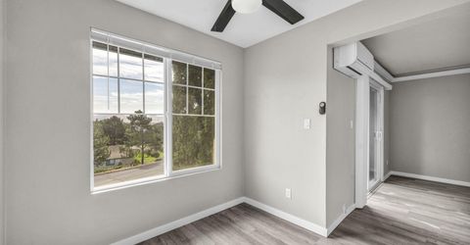
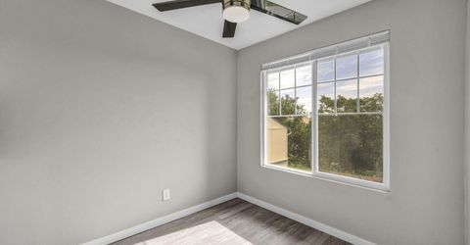
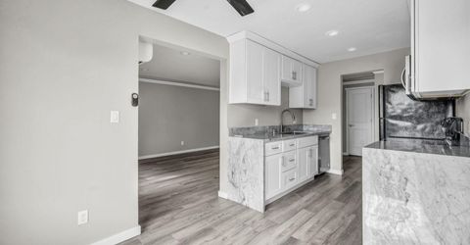
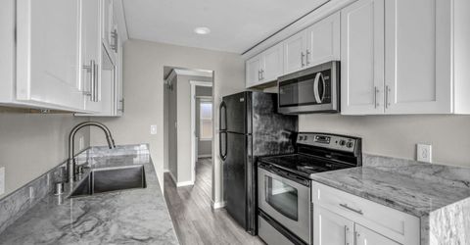
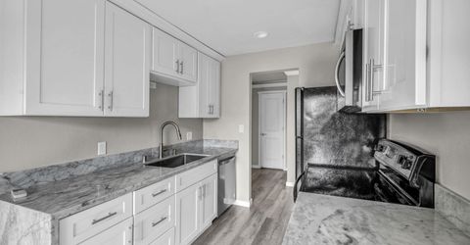
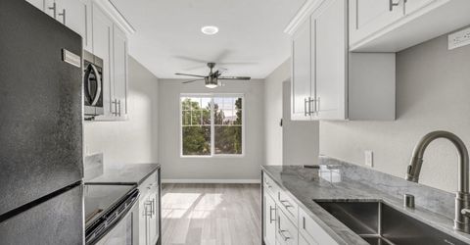
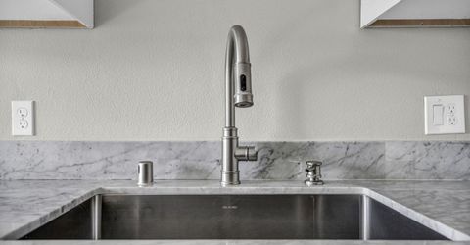
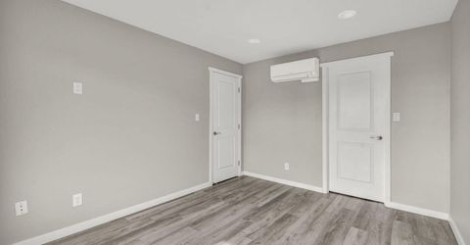
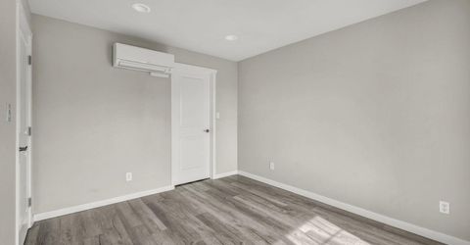
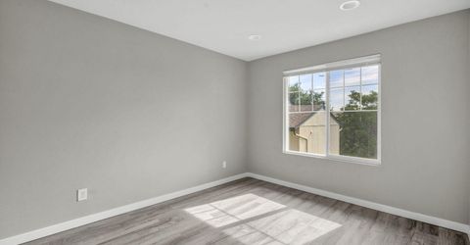
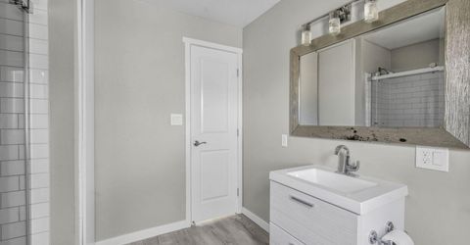
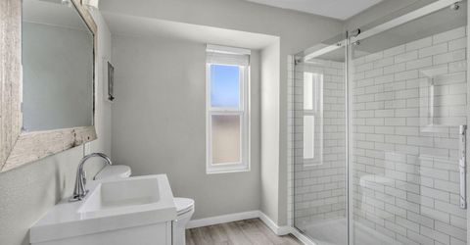
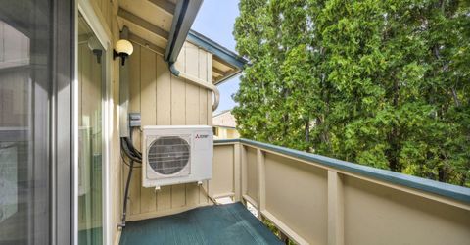
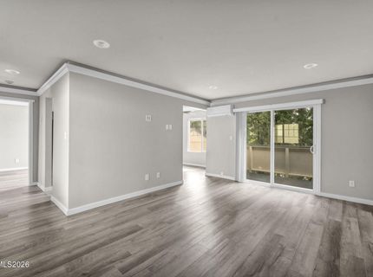
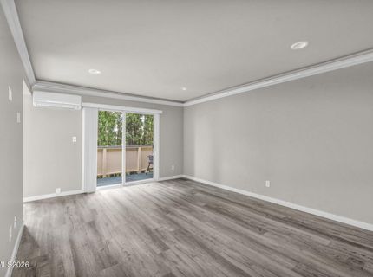
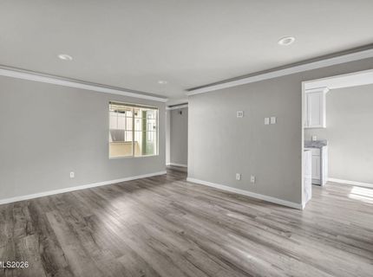
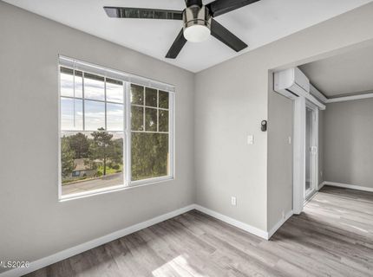
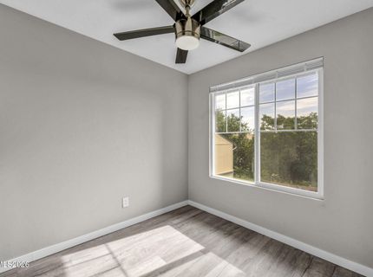
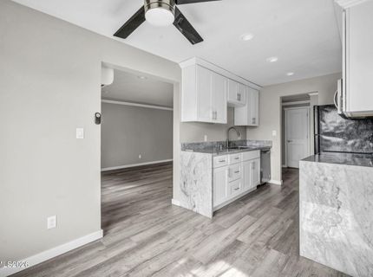
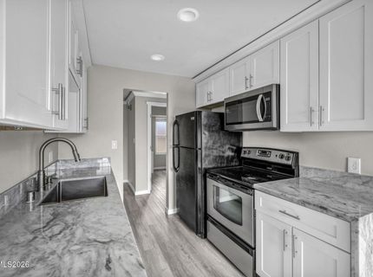
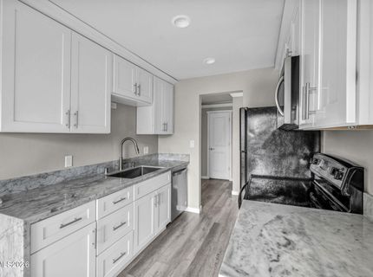
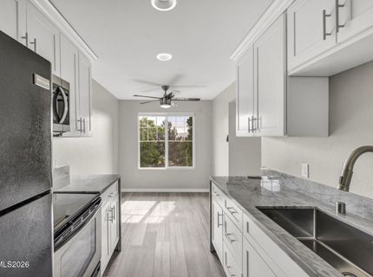
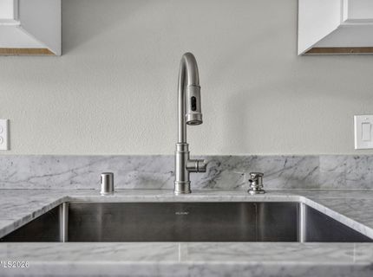
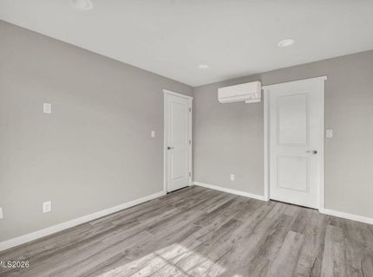
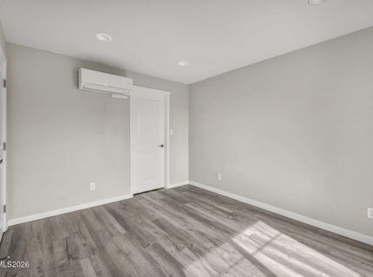
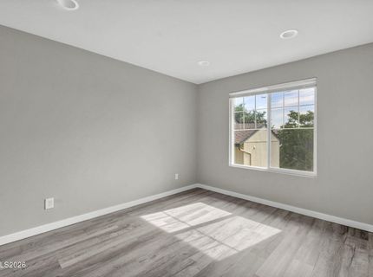
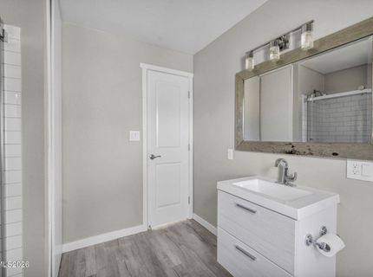
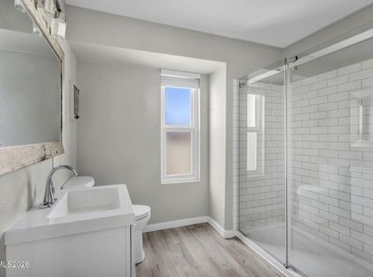
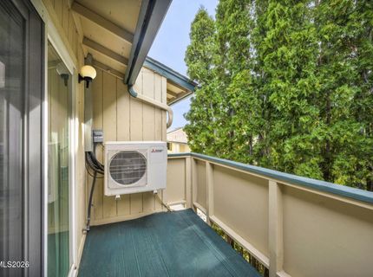
Welcome to your hassle-free haven at 3925 Clear Acre Lane! Situated on the top floor with no neighbors above you, this fully updated condo delivers the quiet, move-in-ready lifestyle you've been searching for. Inside, every detail has been thoughtfully updated so you can move right in without lifting a finger. The standout kitchen offers updated cabinetry and beautiful quartz countertops. Upgraded flooring and fresh paint flow throughout the unit. Best of all, this home features modern mini-splits in every room. This rare, stand-out upgrade for the complex delivers whisper-quiet, customized climate control for year-round efficiency.

Listed By / Presented By

Listed By

Agency Name: Solid Source Realty
Agent Name: Lauren Tuey
Agency Phone: 775-636-9943
Agent Phone: 775-379-8339

agent picture

Presented By

Agent Name: Erin Kennedy
Agent Phone: 480.678.1844
Agency Title: Chase International Real Estate

IDX logo

Property Details

Property Type: Residential - Condominium
Cooling: Electric
Heating: Electric, Mini Split(s)
Roof Type: Composition, Shingle
Stories: 1.0
Taxes: $369
Year Built: 1979
MLS ID: 260010509

Feature Descriptions

Additional Rooms: None
Association Fee Includes: Maintenance Grounds, Maintenance Structure, Common Area - Maintenance
City Limits: Yes
Construction Type: Site/Stick-Built
Cooling Y/N: Yes
Days on Site: 1
Dining: Ceiling Fan(s), Kitchen Combination
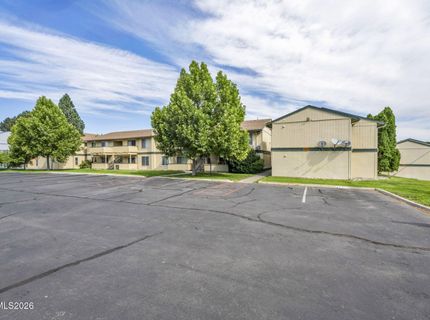
Exterior: Wood Siding
Flooring: Luxury Vinyl
Foundation: Slab
Heating Y/N: Yes
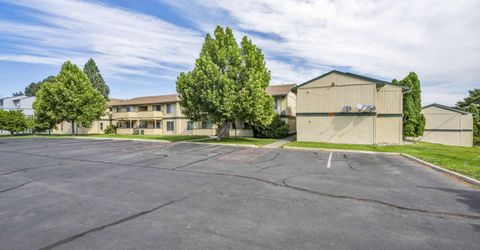
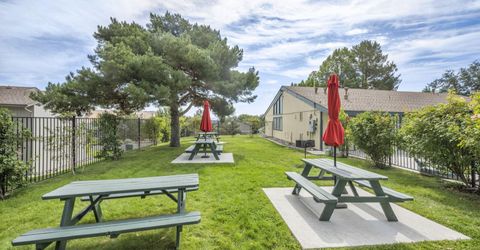
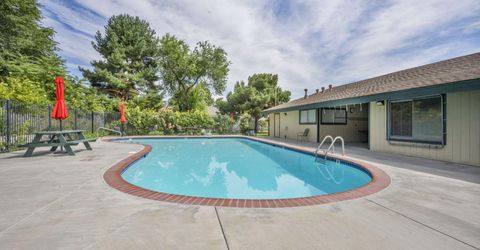
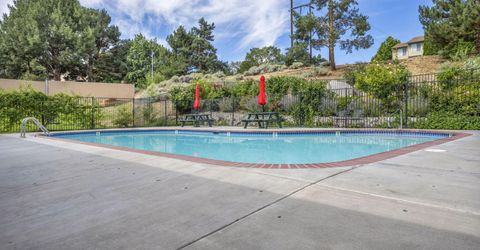
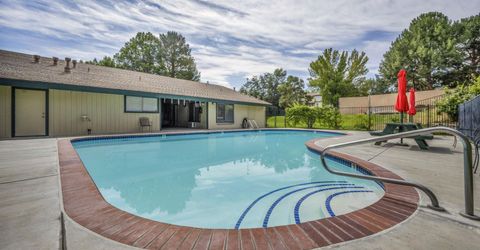
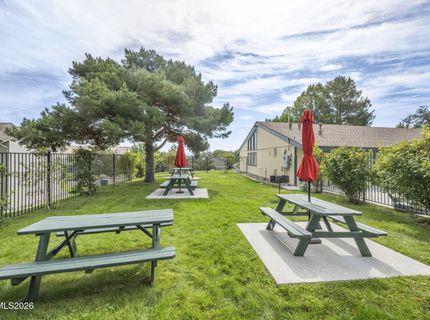
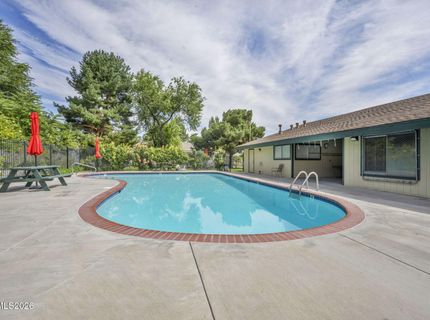
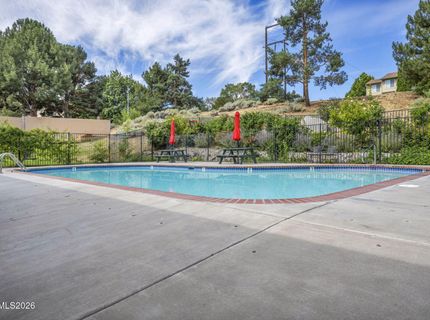
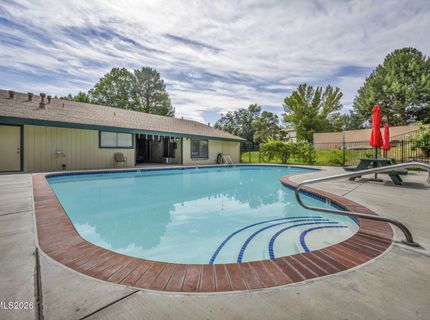
HOA Amenities: Clubhouse, Landscaping, Pool, Parking
HOA Fee: $340/MonthlyAppliances:
HOA Y/N: Yes
Kitchen: Built-In Dishwasher, Built-In Microwave, Disposal
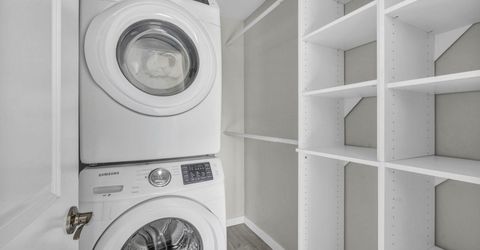
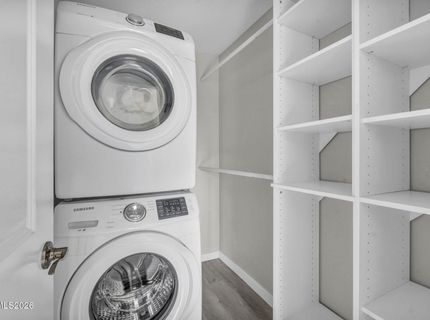
Laundry Features: Laundry Closet
Living Room: Family Room Combination
Lot Features: Landscaped, Level
Master Bedroom: Walk-In Closet(s)
OtherStructures: None
Parcel #: 026-053-26
Parking: None
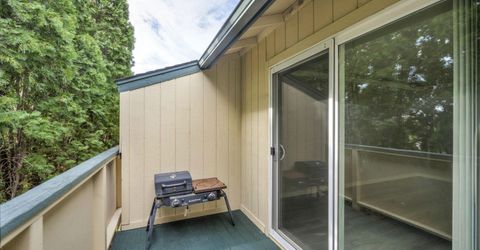
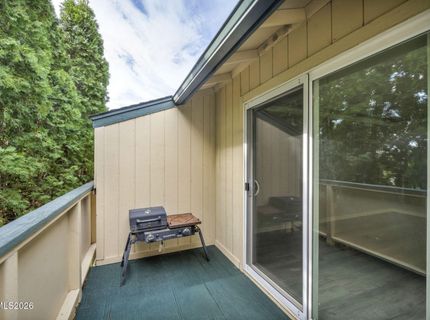
Patio/Porch: Deck, Uncovered
Road Frontage: Public
Road Responsibility: Public Maintained Road
Security Features: Smoke Detector(s)
Sewer: Public Sewer
Special View Info: Mountain(s)
Sprinklers: Automatic
SQFT Living: 665
Utilities: Cable Available, Electricity Connected, Phone Available, Sewer Connected, Water Connected, Internet Available
Water: Public
Water Rights Y/N: No
Window Features: Blinds, Double Pane Windows

Amenities

Ceiling Fan(s)
Walk-In Closet(s)

Schools

High School: Hug
Middle School: Desert Skies
Elementary School: Allen

Neighborhood Map

Driving Directions

Demographics

Estimate My Payments

  • Estimated Payment
    $506.51
  • Principal & Interest
    $420.63
  • Property Tax
    $30.75
  • Homeowner's Insurance
    $55.13
(Payments are an estimate and may vary by lender)

Mortgage Calculator

Change Payment Information

%
years/fixed
yearly
yearly (est.)
Contact Photo

We're Here to Help

Connect with our team of knowlegable local agents to guide your next move with style and grace.

Login to My Homefinder