


Join Login
4933 Cavestone Road, Sun Valley, NV 89433 Photo

19 Total Photos [Click to View All]

4933 Cavestone Road
Sun Valley, NV 89433
$429,900
3 Beds | 2 full 1 partial Baths | 1748 sqft | 0.03 Acreage

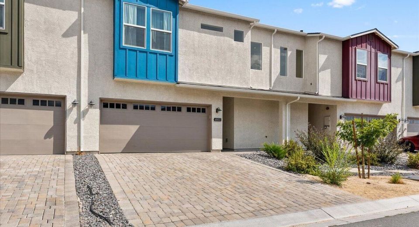
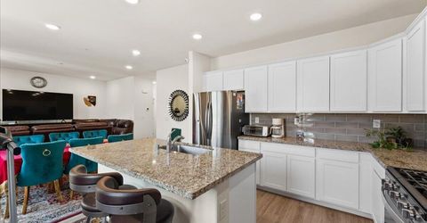
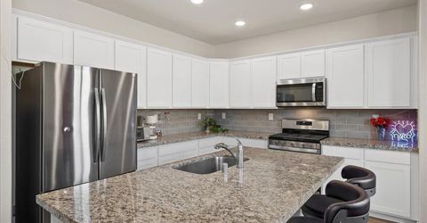
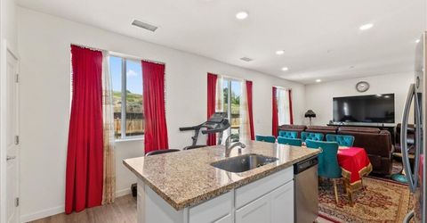
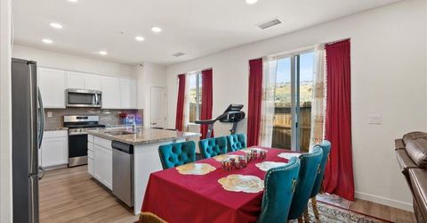
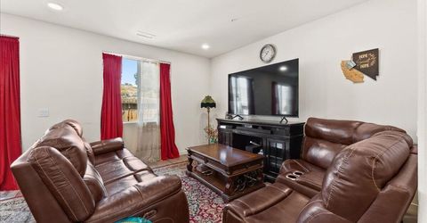
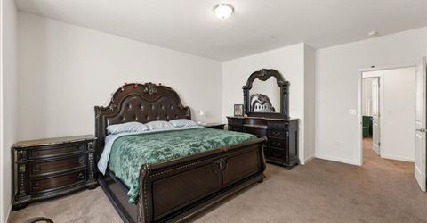
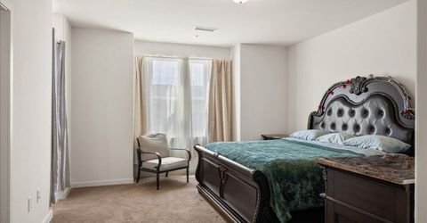
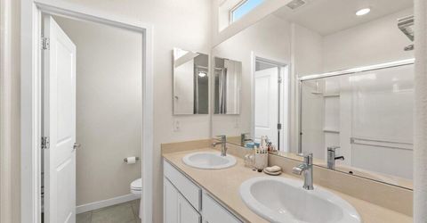
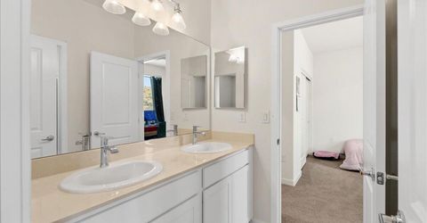
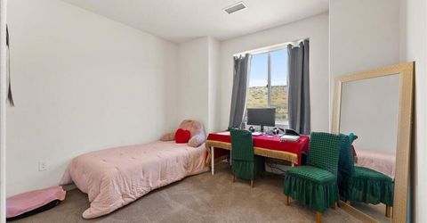
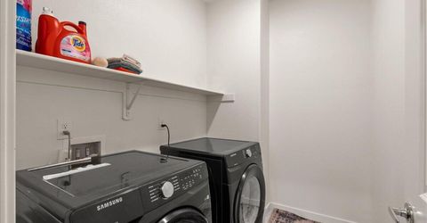
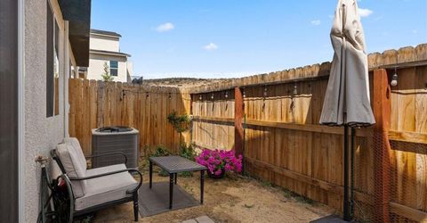
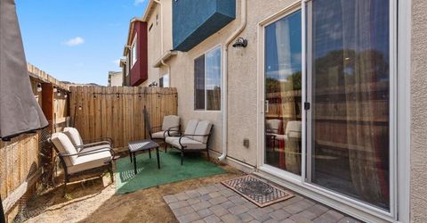
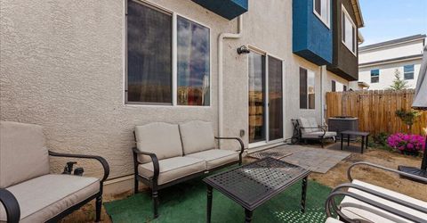
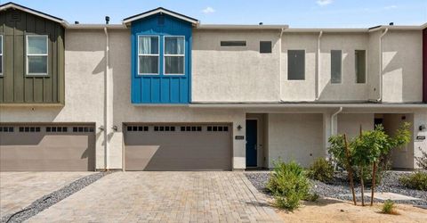
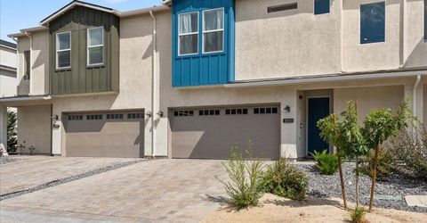
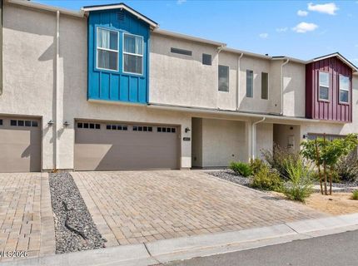
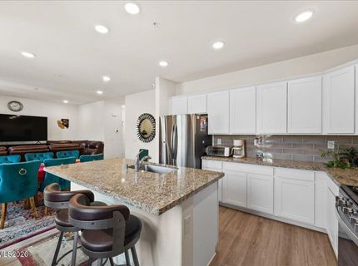
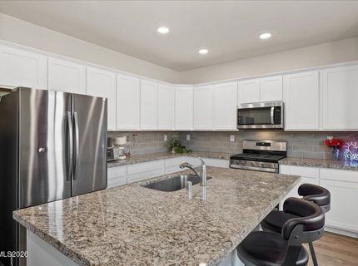
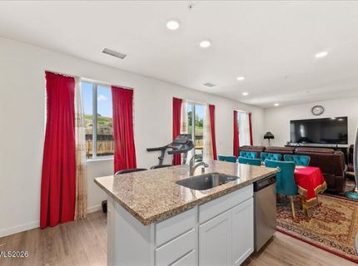
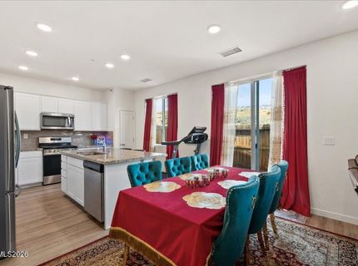
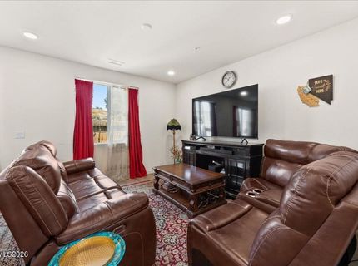
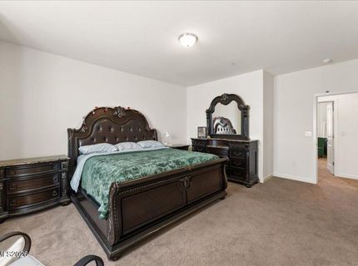
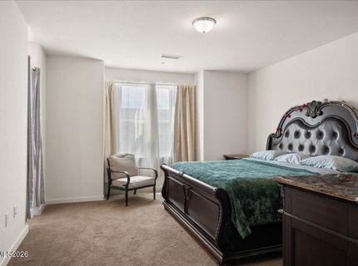
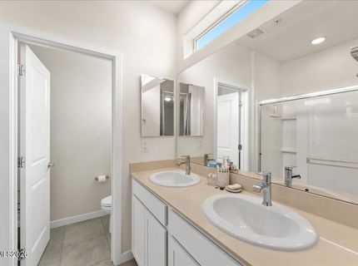
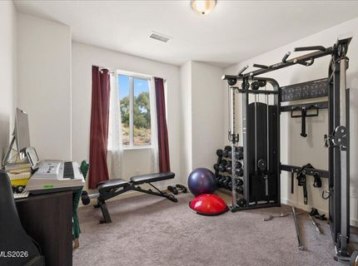
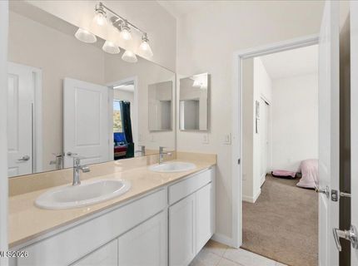
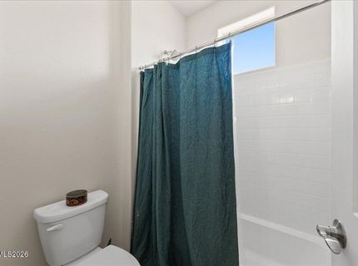
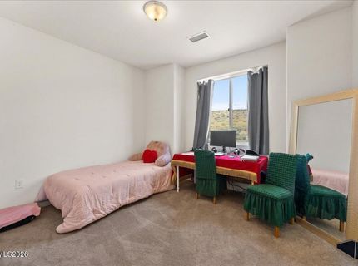
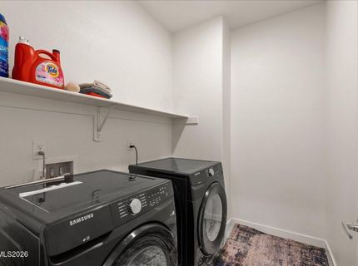
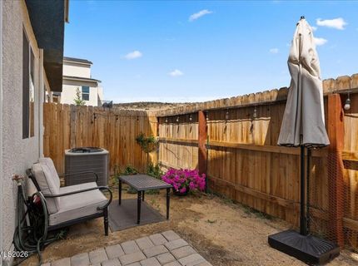
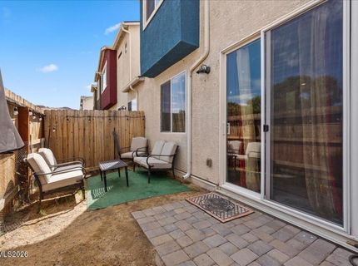
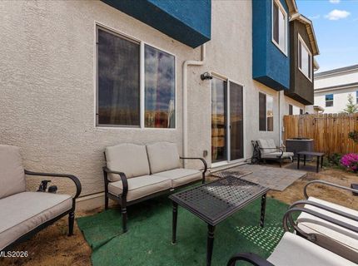
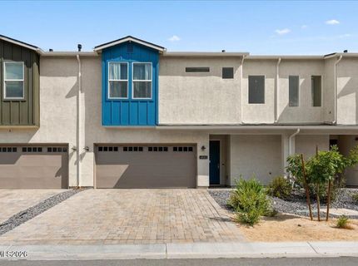
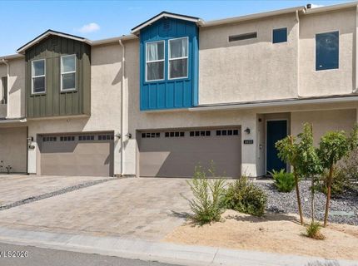
Gated and peaceful community perfectly situated between 580 and I-80 for easy commuting to UNR, downtown, USA Parkway etc. Placed on a cul de sac at the back of this quiet community, this townhome is a the ideal size AND location! A kitchen that is actually big enough for all your small appliances, tons of counter space on beautiful granite counters, a pantry and a huge eat-at-breakfast bar flow into a dining space and living space big enough to entertain and enjoy. The backyard runs the length of the townhome, with enough space for the BBQ, a fire pit and some cute seating. With no rear neighbor you have the sense of space with the beautiful hills of Nevada rolling behind you. Hiking, biking and dog walking trails surround this community! Upstairs you will find the primary bedroom big enough for all your furniture and then some, a large walk in closet and a light and bright bathroom attached. Two other well-sized bedrooms are also upstairs, with a large Jack and Jill bathroom between them. Laundry is in its own room upstairs so you don't have to treck any laundry downstairs only to bring it back up, and conveniently placed behind a door so you can close it off when you want to forget about it for a minute. An attached two-car garage makes life easy, with two additional spaces in the driveway and situated near a bank of guest parking spaces as well. Being tucked at the end of the community you get peace, quiet and views all around you to enjoy!

Listed By / Presented By

Listed By

Agency Name: Real Broker LLC
Agent Name: Elizabeth Marty
Agency Phone: 855-450-0442
Agent Phone: 775-200-3905

agent picture

Presented By

Agent Name: Erin Kennedy
Agent Phone: 480.678.1844
Agency Title: Chase International Real Estate

IDX logo

Property Details

Property Type: Residential - Townhouse
Cooling: Central Air
Garage: 2 car attached
Heating: Forced Air, Natural Gas
Lot Size: 0.03 Acres
Roof Type: Composition, Shingle, Pitched
Stories: 2.0
Taxes: $2,177
Year Built: 2022
MLS ID: 260010423

Feature Descriptions

Additional Rooms: Entrance Foyer
Association Fee Includes: Snow Removal, Maintenance Grounds - Partial, Common Area - Maintenance
City Limits: Yes
Construction Type: Site/Stick-Built
Cooling Y/N: Yes
Days on Site: 3
Dining: Great Room
Exterior: Board & Batten Siding, Frame, Stucco
Fencing: Back Yard, Full
Flooring: Carpet, Luxury Vinyl, Porcelain
Foundation: Slab
Heating Y/N: Yes
HOA Amenities: Gated, Landscaping, Parking
HOA Fee: $195/MonthlyAppliances:
HOA Y/N: Yes
Kitchen: Breakfast Bar, Built-In Dishwasher, Built-In Microwave, Disposal, ENERGY STAR Qualified Appliances, Kitchen Island, Pantry
Laundry Features: Laundry Room, Shelves
Living Room: Great Room
Lot Features: Landscaped, Level, Sprinklers In Front, Sprinklers In Rear, Adjoins BLM/BIA Land
Master Bedroom: Double Sinks, Shower Stall, Walk-In Closet(s)
OtherStructures: None
Parcel #: 035-761-24
Parking: Attached, Garage, Garage Door Opener
Patio/Porch: Patio, Uncovered
Road Frontage: Private Road, Other
Road Responsibility: Private Maintained Road
Security Features: Fire Sprinkler System, Smoke Detector(s)
Sewer: Public Sewer
Special View Info: Mountain(s), Park/Greenbelt
Sprinklers: Automatic, Drip System, Front, Rear
SQFT Living: 1748
Utilities: Cable Available, Electricity Connected, Natural Gas Connected, Phone Available, Sewer Connected, Cellular Coverage, Internet Available, Water Meter Installed, Centralized Data Panel, Underground Utilities
Water: Public
Water Rights Y/N: No
Window Features: Double Pane Windows, Low-Emissivity Windows, Vinyl Frames

Amenities

Breakfast Bar
Kitchen Island
Pantry
Walk-In Closet(s)
Entrance Foyer
Dog Run
Rain Gutters

Schools

High School: Hug
Middle School: Traner
Elementary School: Allen

Neighborhood Map

Driving Directions

Demographics

Estimate My Payments

  • Estimated Payment
    $1,263.58
  • Principal & Interest
    $956.77
  • Property Tax
    $181.42
  • Homeowner's Insurance
    $125.39
(Payments are an estimate and may vary by lender)

Mortgage Calculator

Change Payment Information

%
years/fixed
yearly
yearly (est.)
Contact Photo

We're Here to Help

Connect with our team of knowlegable local agents to guide your next move with style and grace.

Login to My Homefinder