
Join Login
5017 Reggie Road, Reno, NV 89502 Photo

34 Total Photos [Click to View All]

5017 Reggie Road
Reno, NV 89502
$299,000
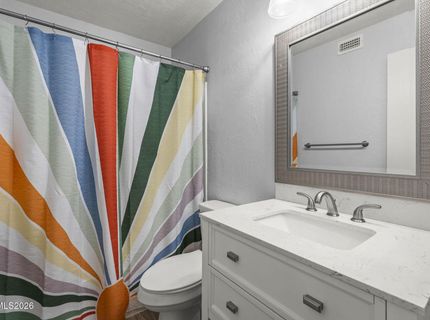
2 Beds | 2 full Baths | 821 sqft | 0.00 Acreage

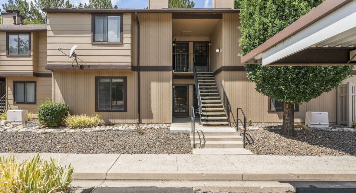
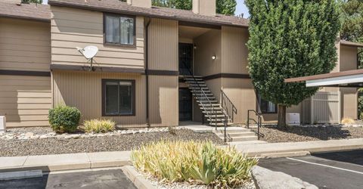
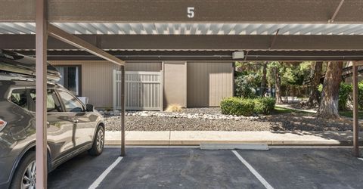
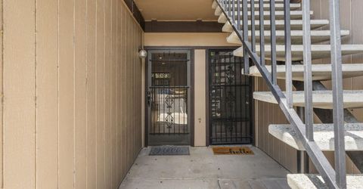
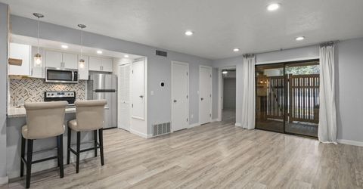
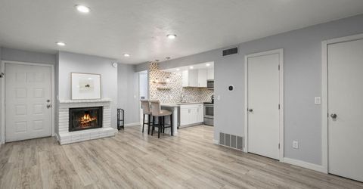
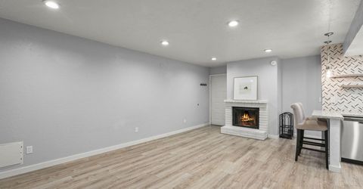
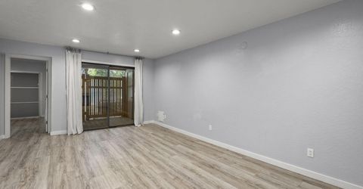
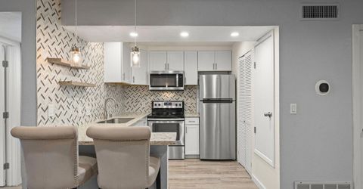
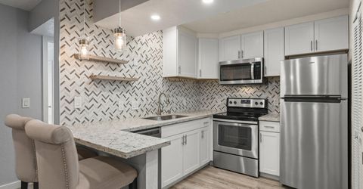
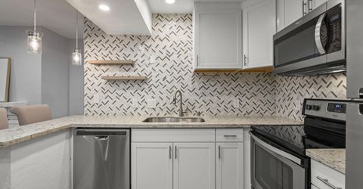
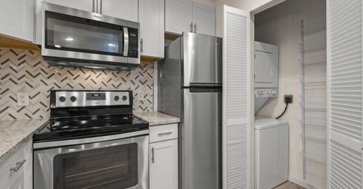
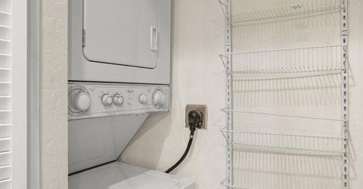
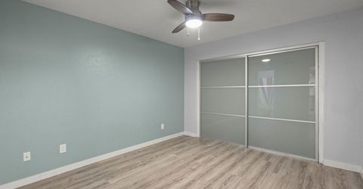
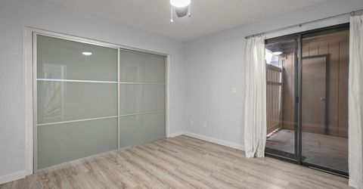
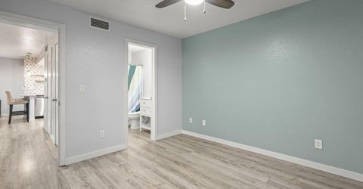

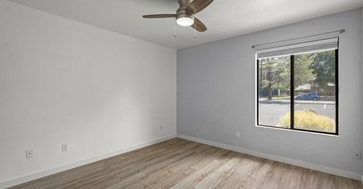
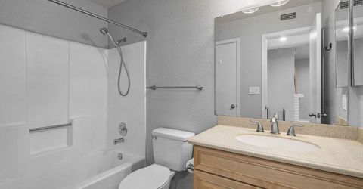
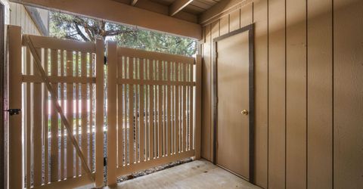
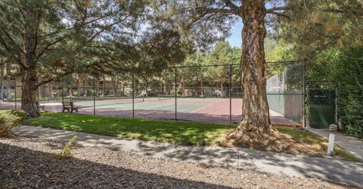
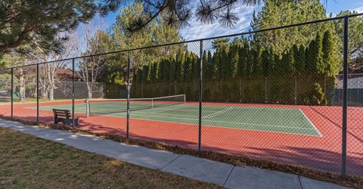
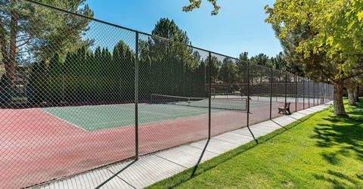
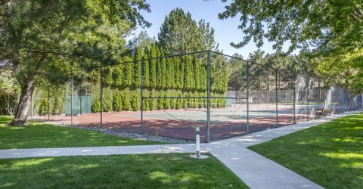
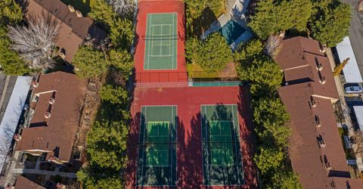
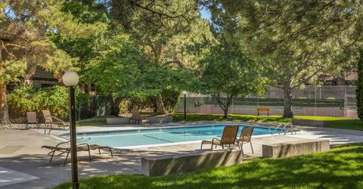
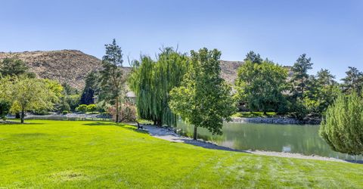
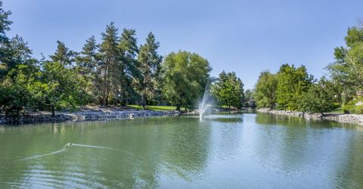
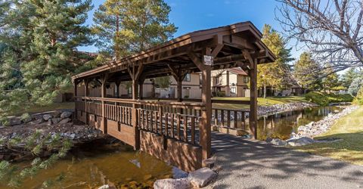
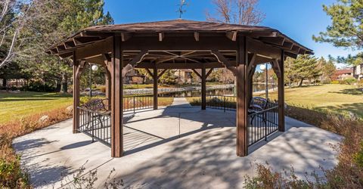
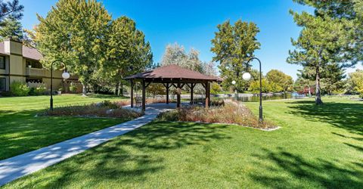
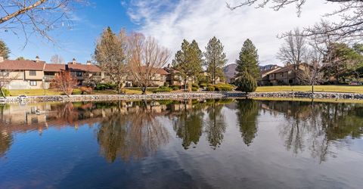
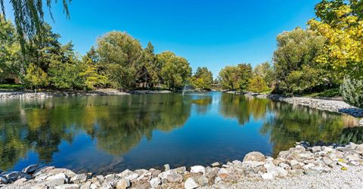
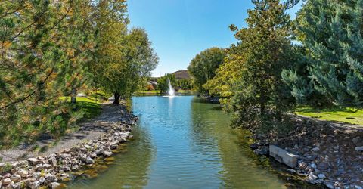
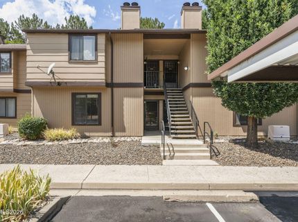
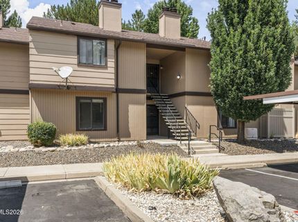
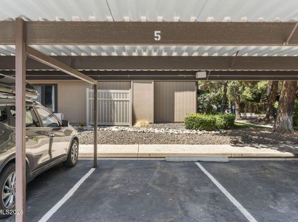
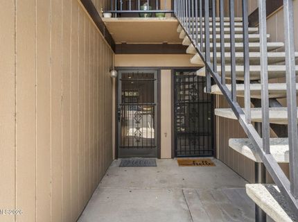
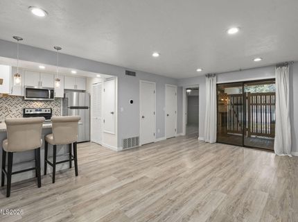
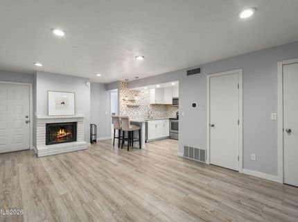
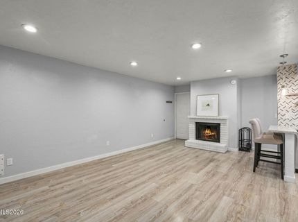
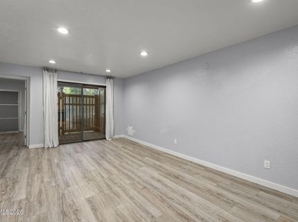
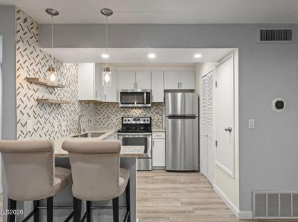
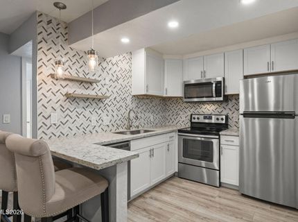
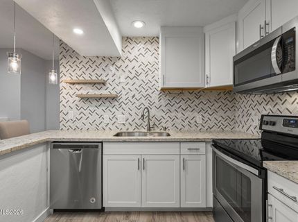
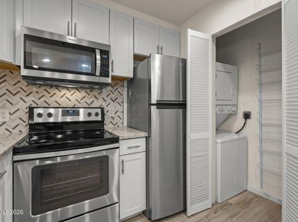
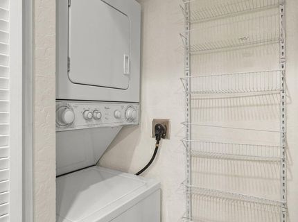
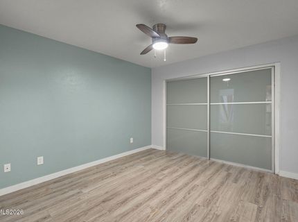
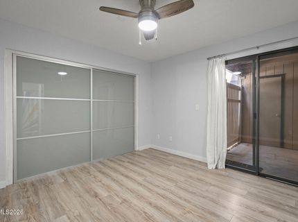
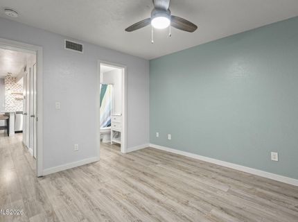
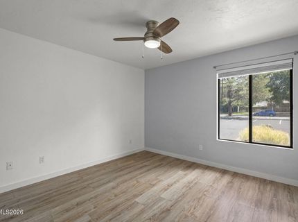
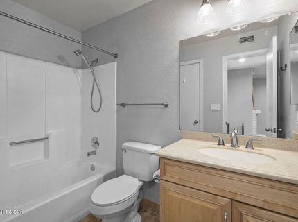
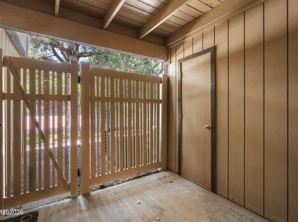
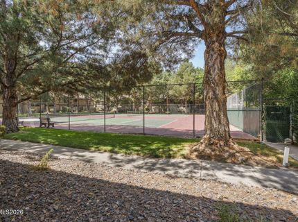
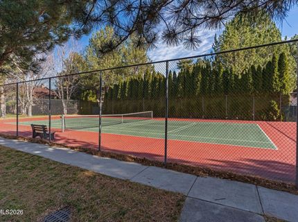
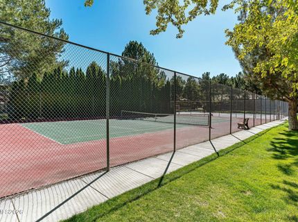
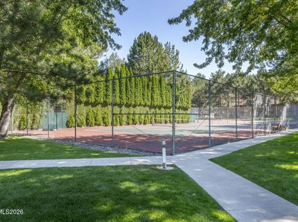
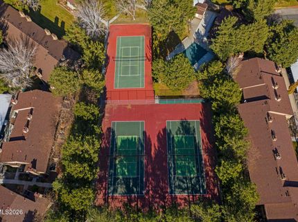
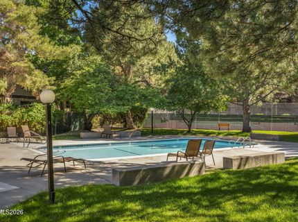
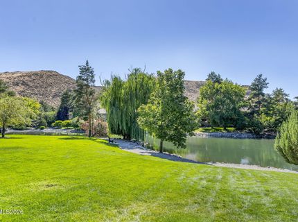
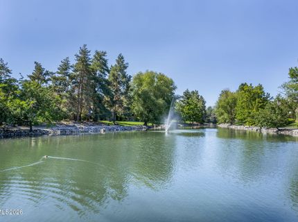
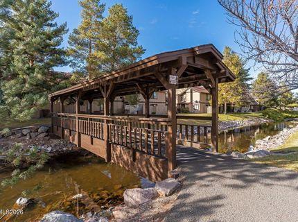
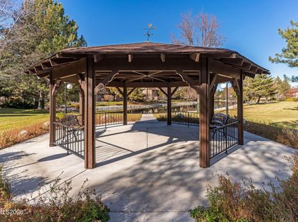
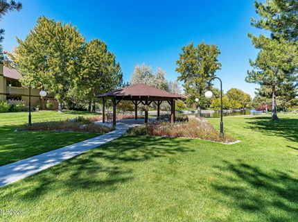
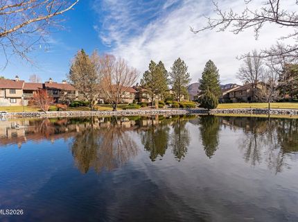
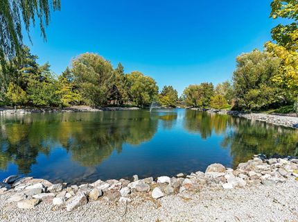
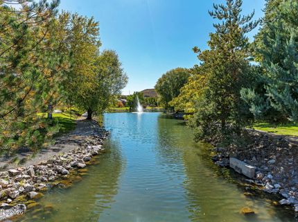
Welcome to The Village at Donner Creek. This community is surrounded by beautiful mature trees and offers its residents quite a few amenities. Come and see this wonderful ground floor unit featuring 2 bedrooms, 2 bathrooms, an open concept main living area with a fireplace, and a covered back patio with direct access to the tennis courts and pool. This unit has updated kitchen cabinets and countertops, tile backsplash, stainless steel appliances, LVP flooring, and LED lighting. For your added convenience you have your own laundry hookups in the unit and included in the sale is a washer/dryer combo. Step outside the front door and you are mere hop, skip and a jump away from your assigned covered parking spot. There are quite a few uncovered parking spaces and street parking for additional vehicles and guests. This is a great property with a lot to offer its next owner. Will that be you? Schedule your appointment today!

Listed By / Presented By

Listed By

Agency Name: RE/MAX Professionals-Reno
Agent Name: Matthew Janess
Agency Phone: 775-345-3070
Agent Phone: 775-386-2283

agent picture

Presented By

Agent Name: Erin Kennedy
Agent Phone: 480.678.1844
Agency Title: Chase International Real Estate

IDX logo

Property Details

Property Type: Residential - Condominium
Cooling: Central Air
Fireplaces: 1
Heating: Fireplace(s), Forced Air, Natural Gas
Lot Size: 0.00 Acres
Roof Type: Composition, Shingle, Pitched
Stories: 1.0
Taxes: $860
Year Built: 1981
MLS ID: 260010514

Feature Descriptions

Additional Rooms: None
Association Fee Includes: Cable TV, Internet, Maintenance Grounds, Trash, Common Area - Maintenance
Carport Spaces: 1
Carport Y/N: 1
City Limits: Yes
Construction Type: Site/Stick-Built
Cooling Y/N: Yes
Days on Site: 1
Dining: Living Room Combination
Exterior: Wood Siding
Fencing: Back Yard
Fireplace: Wood Burning, Living Room
Fireplace Y/N: Yes
Flooring: Carpet, Laminate, Stone
Foundation: Slab
Heating Y/N: Yes
HOA Amenities: Landscaping, Pool, Tennis Court(s), Parking
HOA Fee: $445/MonthlyAppliances:
HOA Y/N: Yes
Kitchen: Breakfast Bar, Built-In Dishwasher, Built-In Microwave, Built-In Single Oven, Disposal, Electric Cooktop
Laundry Features: In Kitchen, Washer Hookup, Laundry Closet, Electric Dryer Hookup
Living Room: Great Room
Lot Features: Greenbelt, Landscaped, Level
Master Bedroom: Ceiling Fan(s), On Main Floor, Tub/Shower Combination
OtherStructures: None
Parcel #: 021-531-04
Parking: Carport, Additional Parking
Patio/Porch: Patio, Covered
Pool Features: Outdoor Pool
Road Frontage: Public
Road Responsibility: Public Maintained Road
Security Features: Carbon Monoxide Detector(s), Smoke Detector(s)
Sewer: Public Sewer
Special View Info: Trees/Woods
Sprinklers: None
SQFT Living: 821
Swimming Pool: Yes
Utilities: Cable Available, Electricity Available, Natural Gas Available, Phone Available, Sewer Available, Water Available, Cellular Coverage, Internet Available, Water Meter Installed
Water: Public
Water Rights Y/N: No
Window Features: Blinds, Drapes, Double Pane Windows, Metal Frames, Rods

Amenities

Ceiling Fan(s)
No Interior Steps
Smart Thermostat
Breakfast Bar
Primary Downstairs

Schools

High School: Damonte
Middle School: Pine
Elementary School: Donner Springs

Neighborhood Map

Driving Directions

Demographics

Estimate My Payments

  • Estimated Payment
    $824.32
  • Principal & Interest
    $665.44
  • Property Tax
    $71.67
  • Homeowner's Insurance
    $87.21
(Payments are an estimate and may vary by lender)

Mortgage Calculator

Change Payment Information

%
years/fixed
yearly
yearly (est.)
Contact Photo

We're Here to Help

Connect with our team of knowlegable local agents to guide your next move with style and grace.

Login to My Homefinder