


Join Login
5825 Sepia Court, Sun Valley, NV 89433 Photo

49 Total Photos [Click to View All]

5825 Sepia Court
Sun Valley, NV 89433
$475,000
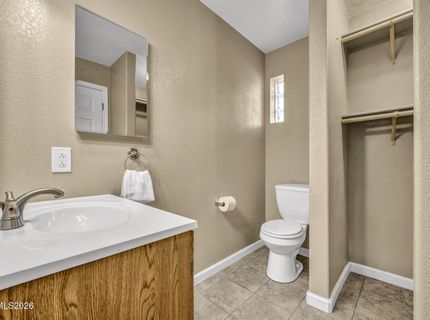
4 Beds | 3 full Baths | 1704 sqft | 0.22 Acreage

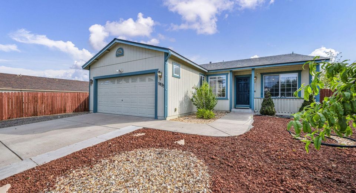
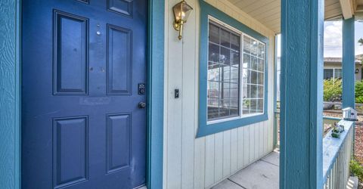
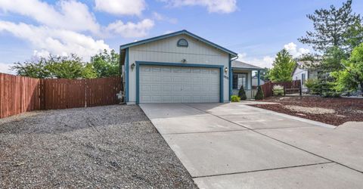
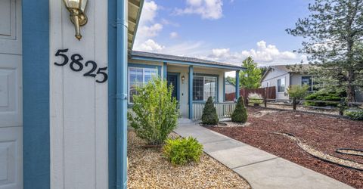
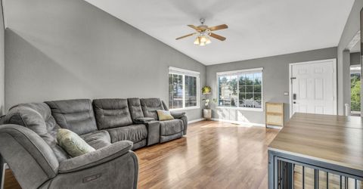
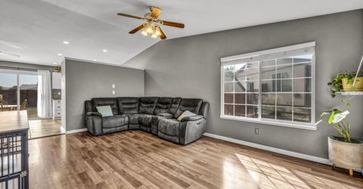
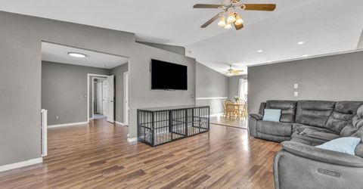
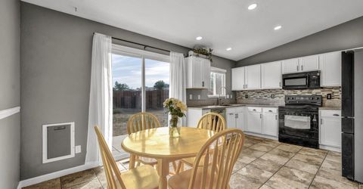

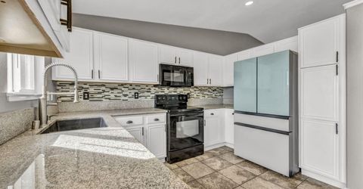
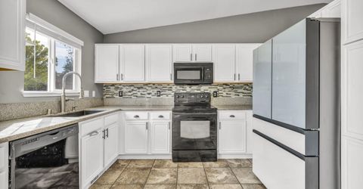
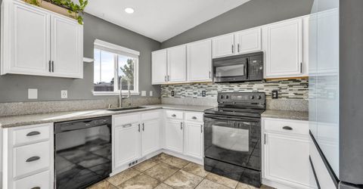
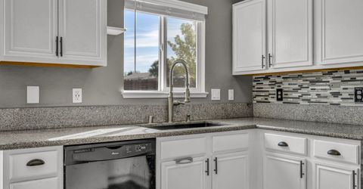
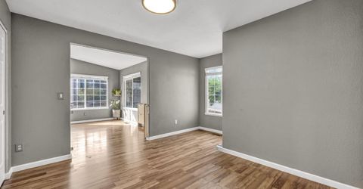
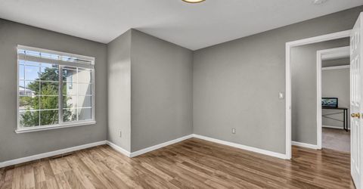
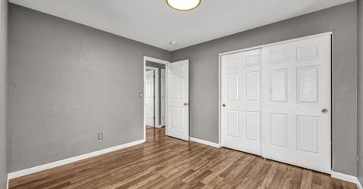
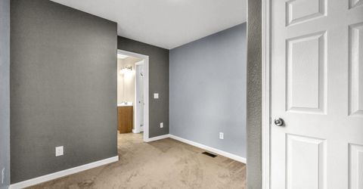
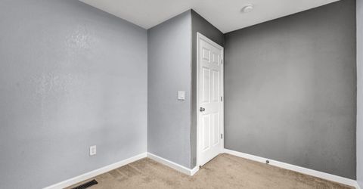
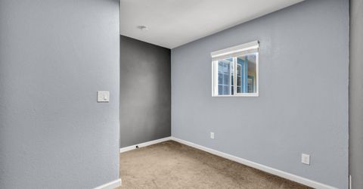

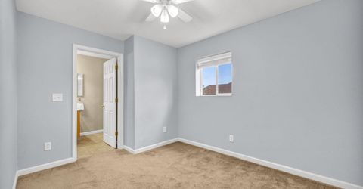
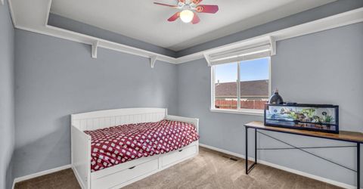
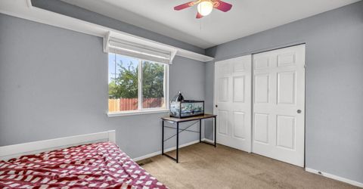
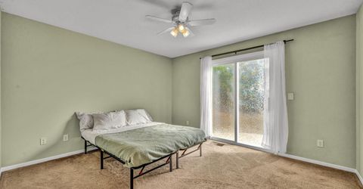
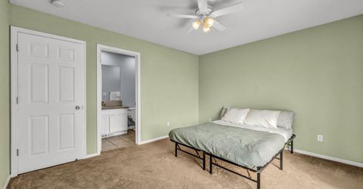
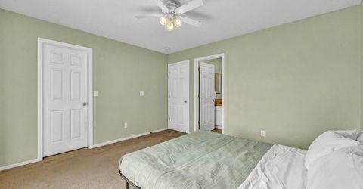
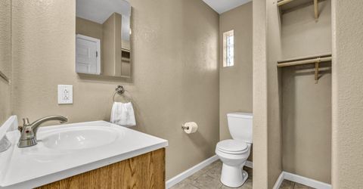
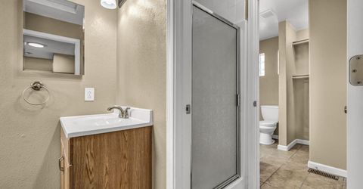
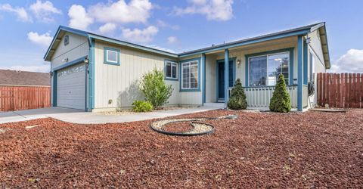
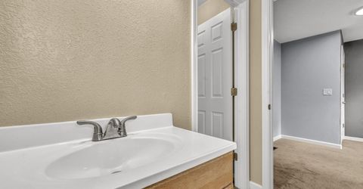
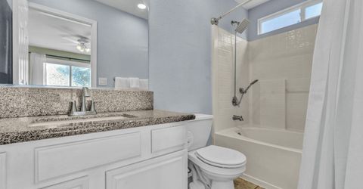
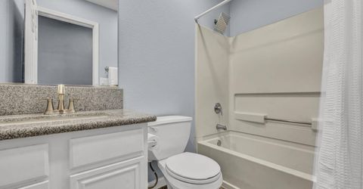
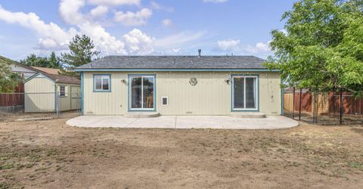
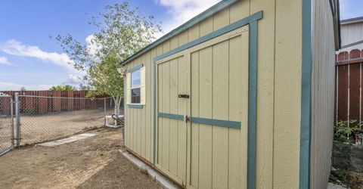
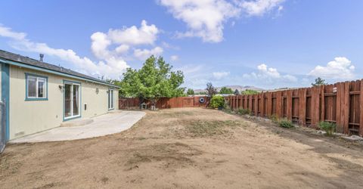
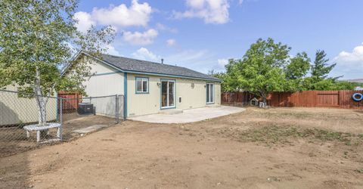
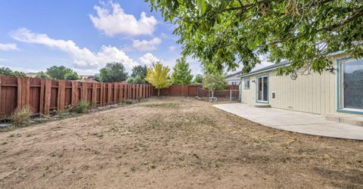
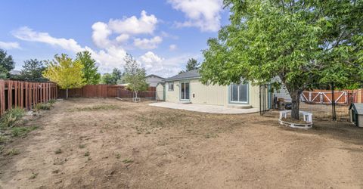
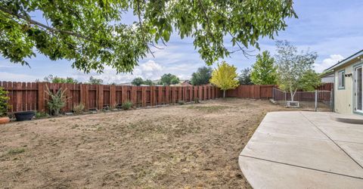
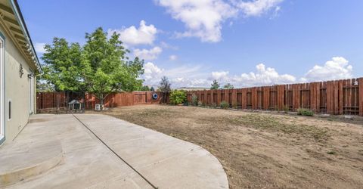
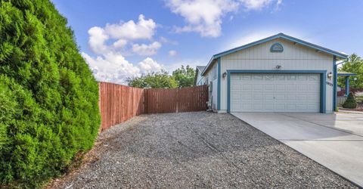
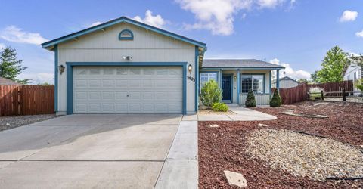
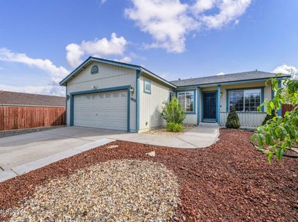
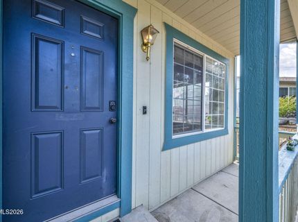
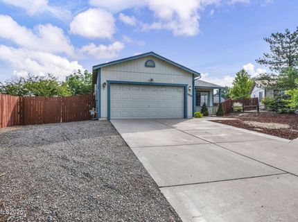
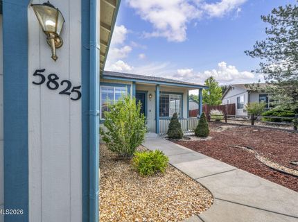
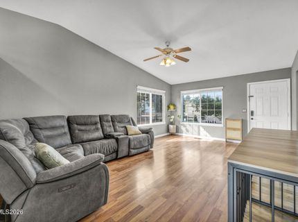
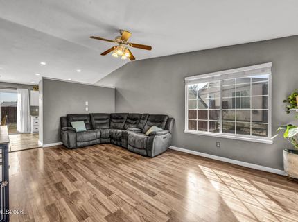
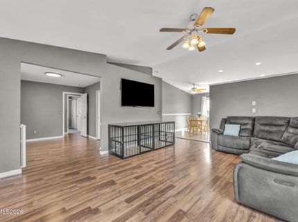
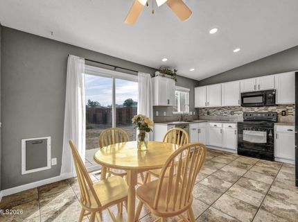
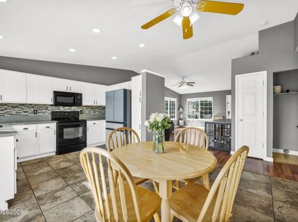
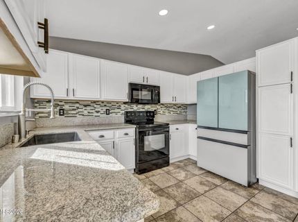
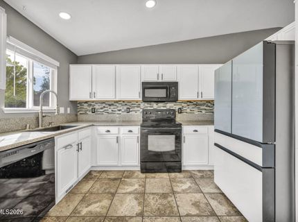
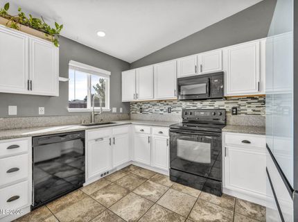
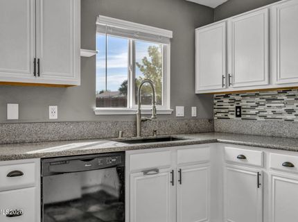
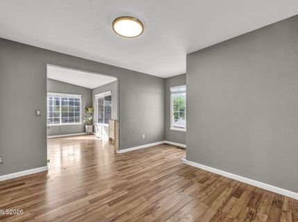
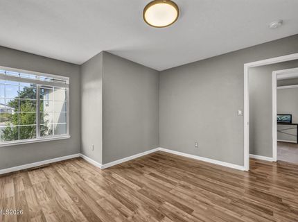
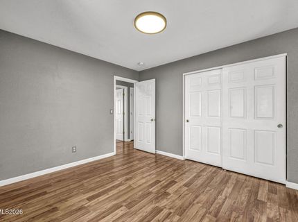
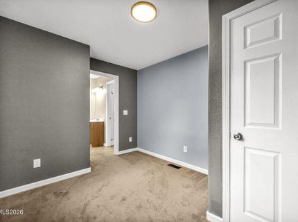
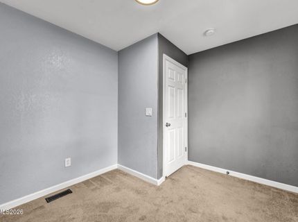
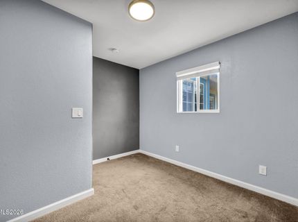
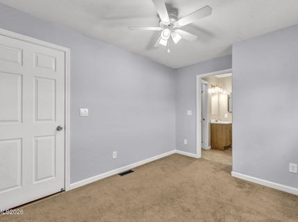
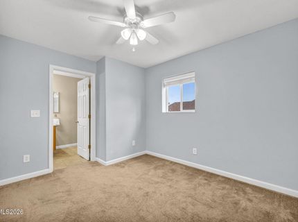
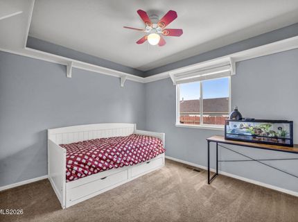
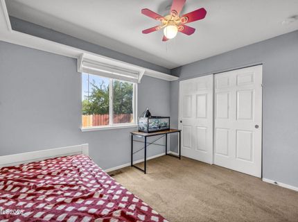
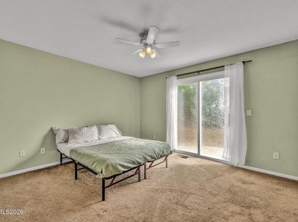
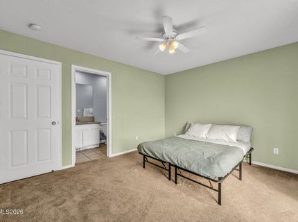
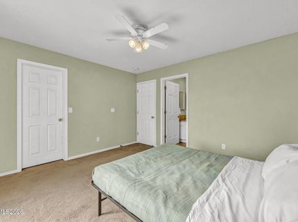
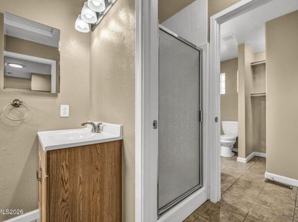
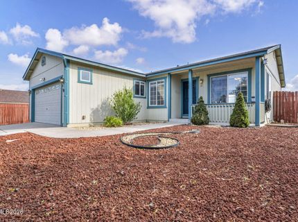
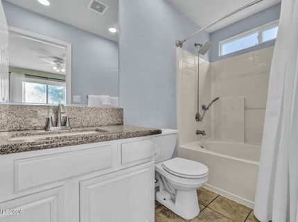
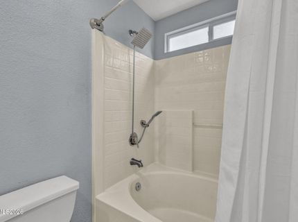
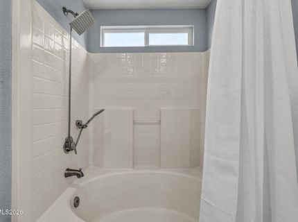
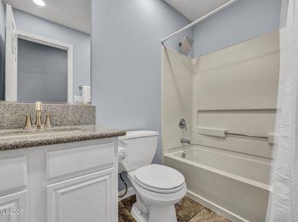
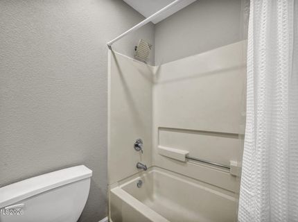
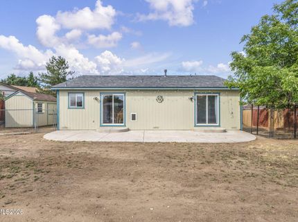
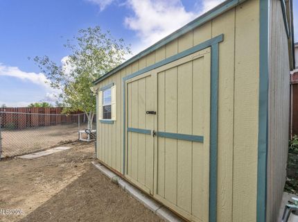
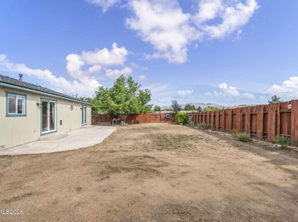
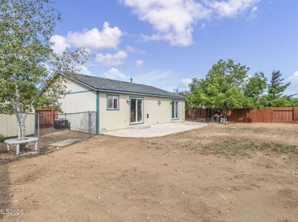
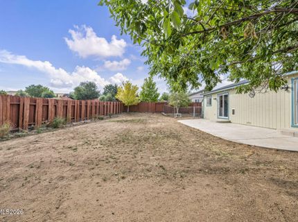
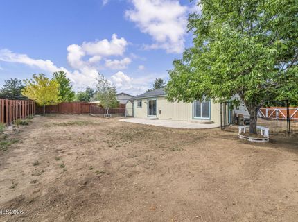
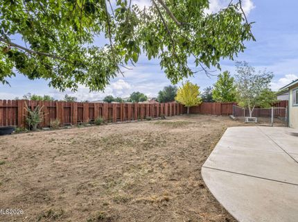
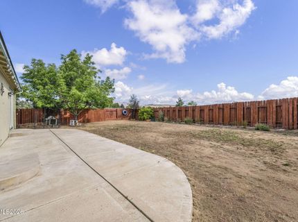
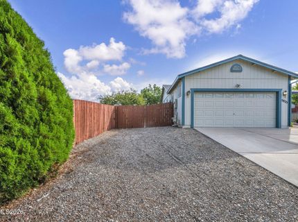
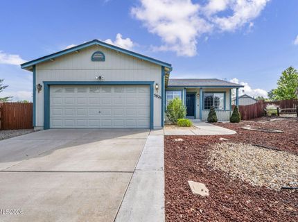
Welcome home to a thoughtfully updated property offering comfort, functionality, and an abundance of space! Recent improvements include a new roof in 2026 and HVAC system in 2024, providing valuable peace of mind for years to come. The interior features vaulted ceilings and updated lighting, including recessed can lighting updated in 2023 and new light fixtures installed in 2025 throughout the hallway, den, primary and back bedroom. The kitchen is warm and inviting with granite countertops, a stylish backsplash, an updated sink and faucet, and a 2023 refrigerator. An Ecobee smart thermostat adds modern convenience and easy temperature control. The home offers tons of additional living space with the garage converted into extra rooms, creating flexible space that can be tailored to fit your lifestyle-whether you need bedrooms, a home office, hobby space, a playroom, or additional gathering areas. Step outside to enjoy the 0.216-acre lot with a low-maintenance xeriscaped front yard, mature trees, and a peach tree. Established irrigation includes sprinklers in the front and backyard, along with a backyard drip system. The spacious backyard features a paved area, storage shed, mature trees, and plenty of open space ready to become your dream outdoor retreat. With major systems already updated, a beautifully finished kitchen, abundant flexible living space, and a generous backyard ready for your personal touch, this home offers a wonderful combination of comfort, functionality, and opportunity.

Listed By / Presented By

Listed By

Agency Name: Dickson Realty - Damonte Ranch
Agent Name: Stephanie Klausner
Agency Phone: 775-850-7000
Agent Phone: 208-740-8471

agent picture

Presented By

Agent Name: Erin Kennedy
Agent Phone: 480.678.1844
Agency Title: Chase International Real Estate

IDX logo

Property Details

Property Type: Residential - Single Family
Cooling: Central Air
Heating: Natural Gas
Lot Size: 0.22 Acres
Roof Type: Composition, Shingle, Pitched
Stories: 1.0
Taxes: $2,242
Year Built: 1997
MLS ID: 260010473

Feature Descriptions

Additional Rooms: Office/Den, Bedroom/Office Main Floor, Bonus Room
City Limits: Yes
Construction Type: Site/Stick-Built
Cooling Y/N: Yes
Days on Site: 2
Dining: Ceiling Fan(s), Kitchen Combination
Exterior: Wood Siding
Fencing: Full
Flooring: Carpet, Luxury Vinyl, Tile, Vinyl, Plank
Foundation: Slab
Heating Y/N: Yes
HOA Fee: $45/MonthlyAppliances:
HOA Y/N: Yes
Kitchen: Built-In Dishwasher, Built-In Microwave, Built-In Single Oven, Disposal, Electric Cooktop, Pantry
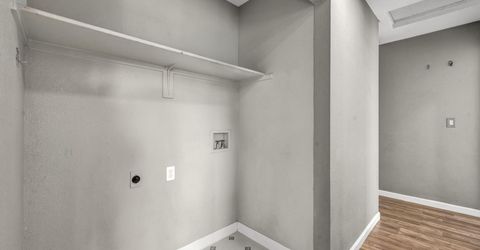
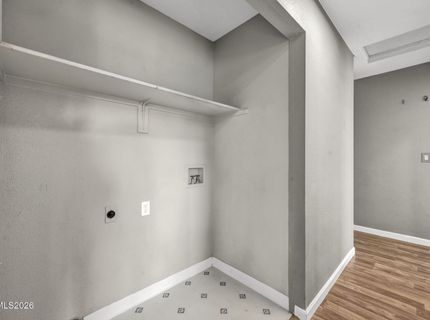
Laundry Features: In Hall, Washer Hookup, Shelves, Gas Dryer Hookup
Living Room: Ceiling Fan(s), High Ceilings, Separate/Formal Room
Lot Features: Cul-De-Sac, Level
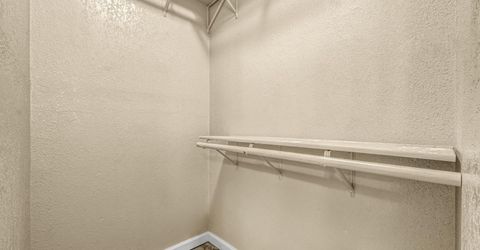
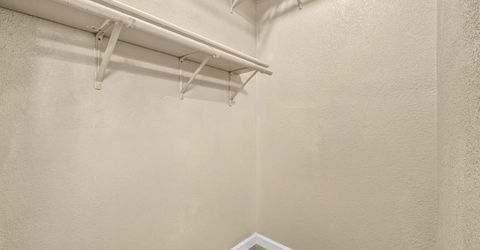
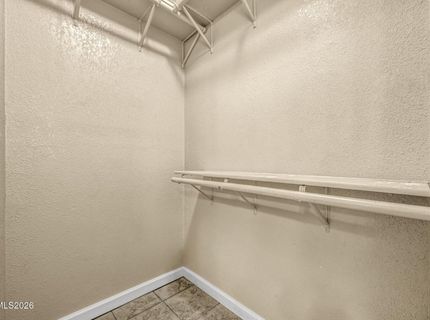
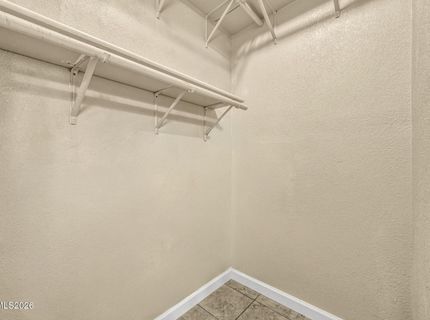
Master Bedroom: Bathtub, Garden Tub, On Main Floor, Tub/Shower Combination, Walk-In Closet(s)
OtherStructures: Shed(s)
Parcel #: 504-611-42
Parking: None
Patio/Porch: Patio, Uncovered
Road Frontage: Other
Road Responsibility: Public Maintained Road
Security Features: Smoke Detector(s)
Sewer: Public Sewer
Special View Info: Desert, Mountain(s)
Sprinklers: None
SQFT Living: 1704
Utilities: Cable Available, Cable Connected, Electricity Available, Electricity Connected, Natural Gas Available, Natural Gas Connected, Phone Available, Phone Connected, Sewer Available, Sewer Connected, Water Available, Water Connected, Cellular Coverage, Internet Available, In
Water: Public
Water Rights Y/N: No
Window Features: Blinds, Drapes, Double Pane Windows, Vinyl Frames, Rods

Amenities

Ceiling Fan(s)
High Ceilings
No Interior Steps
Smart Thermostat
Vaulted Ceiling(s)
Pantry
Primary Downstairs
Walk-In Closet(s)

Schools

High School: Hug
Middle School: Desert Skies
Elementary School: Palmer

Neighborhood Map

Driving Directions

Demographics

Estimate My Payments

  • Estimated Payment
    $1,382.52
  • Principal & Interest
    $1,057.14
  • Property Tax
    $186.83
  • Homeowner's Insurance
    $138.54
(Payments are an estimate and may vary by lender)

Mortgage Calculator

Change Payment Information

%
years/fixed
yearly
yearly (est.)
Contact Photo

We're Here to Help

Connect with our team of knowlegable local agents to guide your next move with style and grace.

Login to My Homefinder