
Join Login
947 Incline Way, Unit 191, Incline Village, NV 89451 Photo

22 Total Photos [Click to View All]

947 Incline Way, 191
Incline Village, NV 89451
$660,000
1 Beds | 1 full Baths | 797 sqft

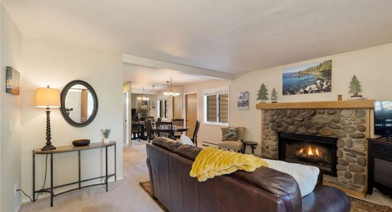
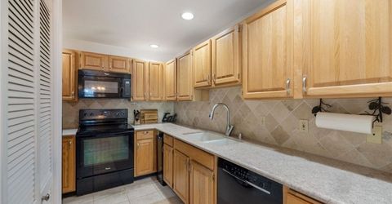
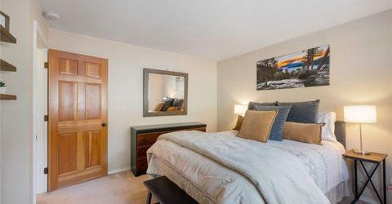
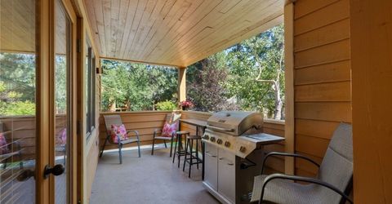

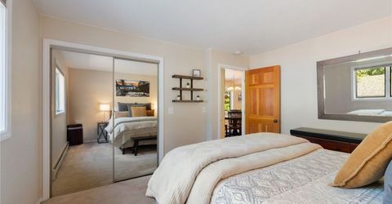
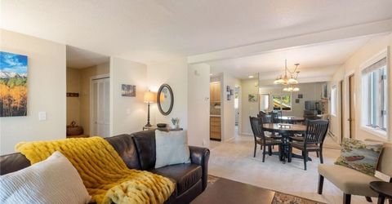
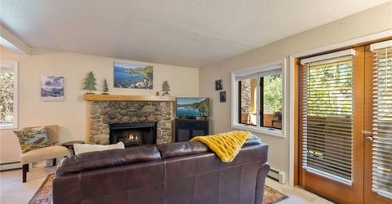
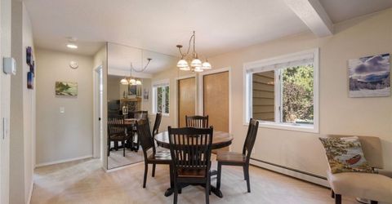
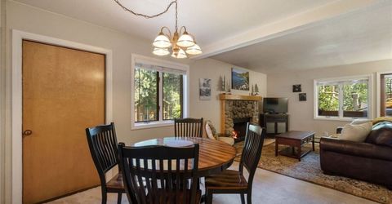
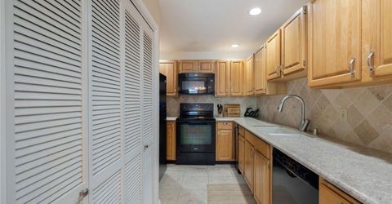
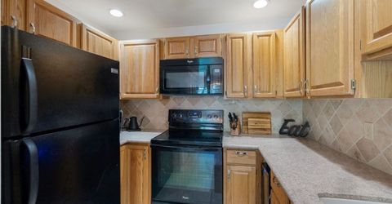
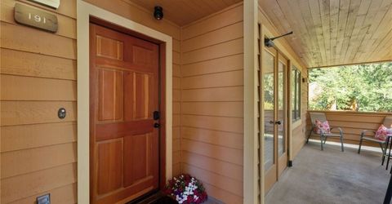
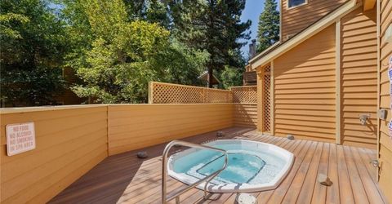
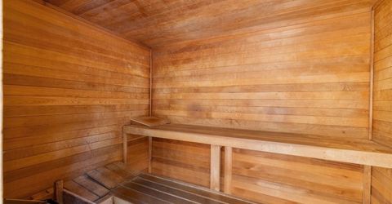
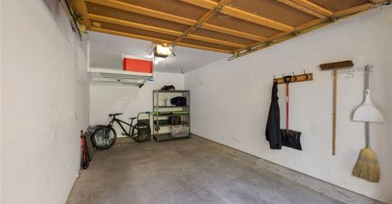
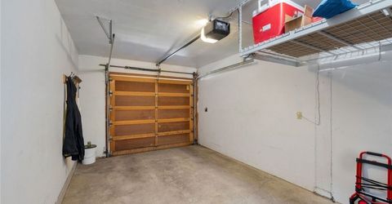
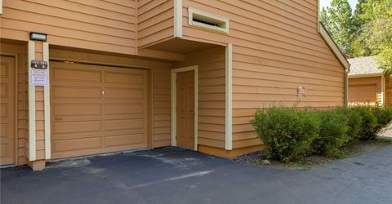
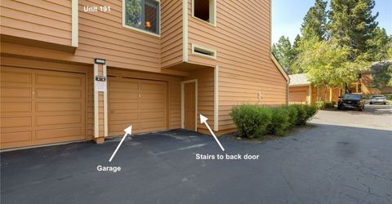
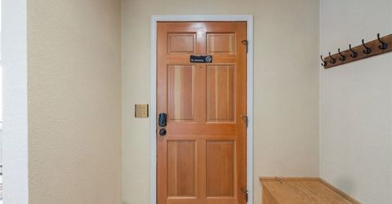
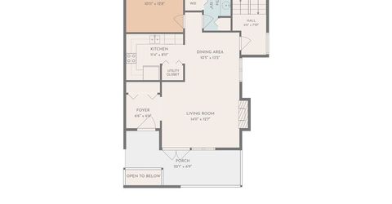
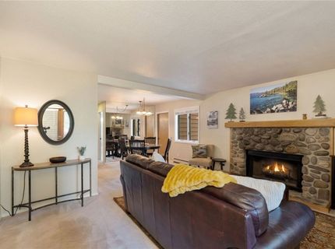
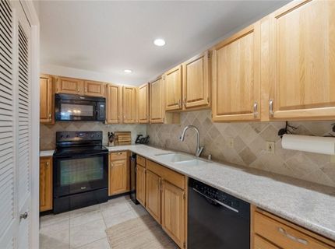
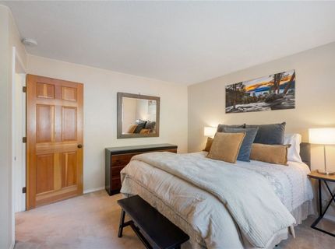
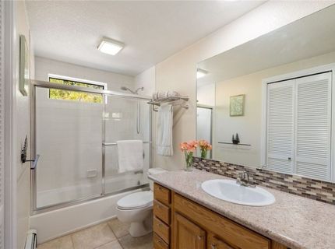
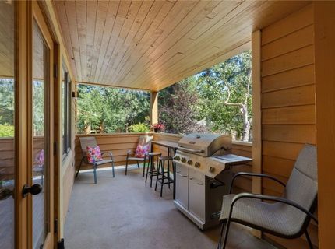
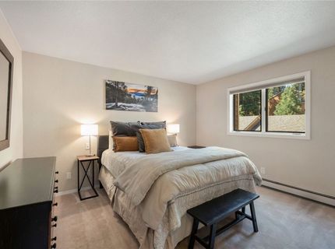
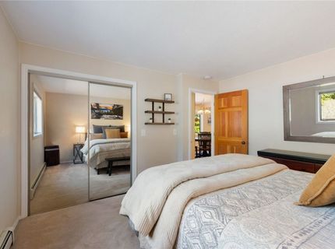
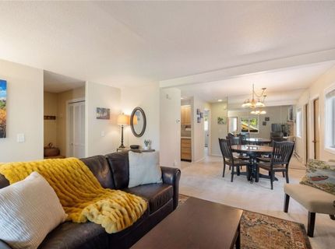
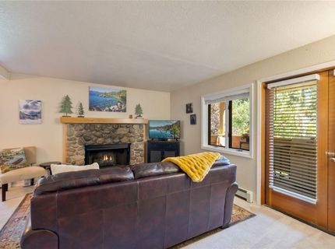
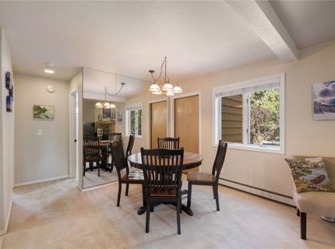
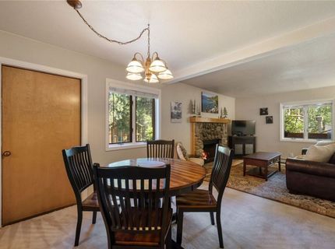
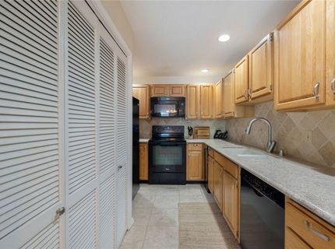
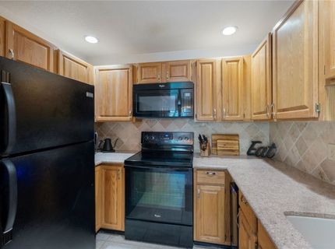
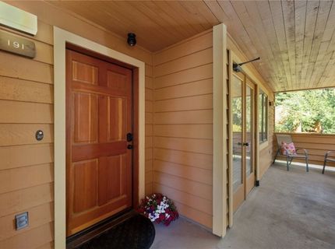
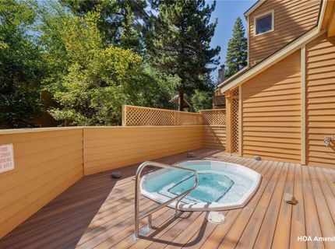
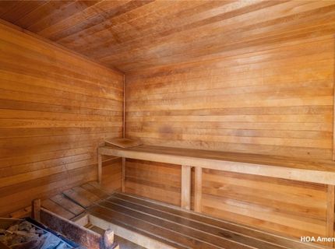
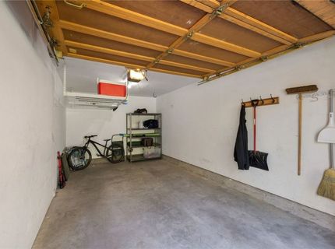
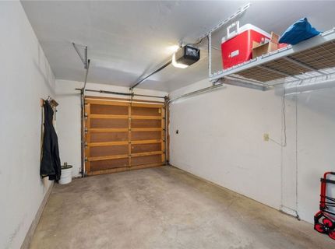
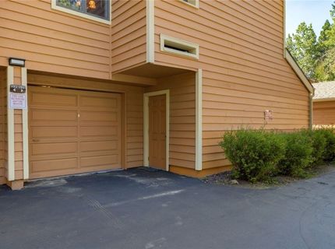
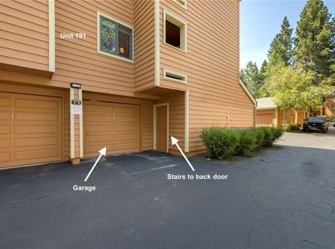
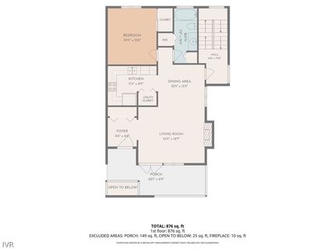
A rare one-bedroom find in McCloud, one of Incline Village's most convenient, low-elevation communities. Offered fully furnished, this unit includes a gas log fireplace, new wine fridge, and a covered patio for BBQing or afternoon sun. The kitchen's elongated counter run opens the space up, while the dining area and living room offer more room to spread out than the typical McCloud floor plan. The one-car garage sits directly below the unit, with side-access covered stairs straight up to your back door, protecting you from the elements. Each cluster also has its own private hot tub and sauna. The Recreation Center, Tennis & Pickleball Complex, and Incline Beach are all just outside your door, with Diamond Peak, two golf courses, and Incline Village's restaurants and shops close by.

Listed By / Presented By

Listed By

Agency Name: Sierra Sotheby's International
Agent Name: Kaitlyn McCabe
Agency Phone: 775-832-4900

agent picture

Presented By

Agent Name: Erin Kennedy
Agent Phone: 480.678.1844
Agency Title: Chase International Real Estate

IDX logo

Property Details

Property Type: Residential - Condominium
Fireplaces: 1
Garage: 1 car attached
Heating: Natural Gas, Baseboard, Gas, Hot Water
Stories: 1.0
Taxes: $3,989
Year Built: 1991
MLS ID: 1019109

Feature Descriptions

Appliances: Dryer, Dishwasher, Electric Oven, Electric Range, Disposal, Microwave, Refrigerator, Wine Refrigerator, Washer
Association Amenities: Sauna, Spa/Hot Tub
Days on Site: 4
Fireplace: One, Gas Log
Flooring: Carpet, Slate
HOA Fee: 975/ Monthly
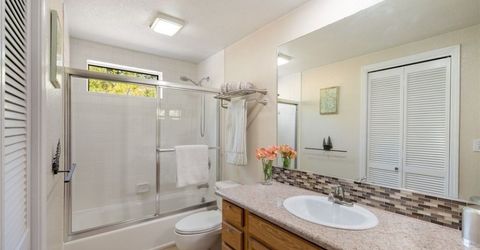
Laundry: In Bathroom
Lot: Level
Parcel#: 127-074-02
Parking: Attached, Garage, One Car Garage, Permit Required
Parking Notes: Attached, Garage, One Car Garage, Permit Required
Patio/Porch: Covered, Patio
Spa: Yes
Spa: Hot Tub, Sauna
Special View Info: Trees/Woods
Topography: Level

Amenities

Solid Surface Counters
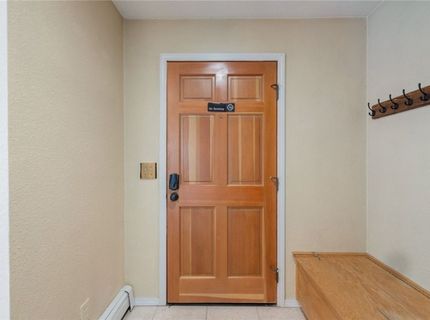
Mud Room
Barbecue
Landscaping
Patio

Neighborhood Map

Driving Directions

Demographics

Estimate My Payments

  • Estimated Payment
    $1,993.79
  • Principal & Interest
    $1,468.87
  • Property Tax
    $332.42
  • Homeowner's Insurance
    $192.50
(Payments are an estimate and may vary by lender)

Mortgage Calculator

Change Payment Information

%
years/fixed
yearly
yearly (est.)
Contact Photo

We're Here to Help

Connect with our team of knowlegable local agents to guide your next move with style and grace.

Login to My Homefinder